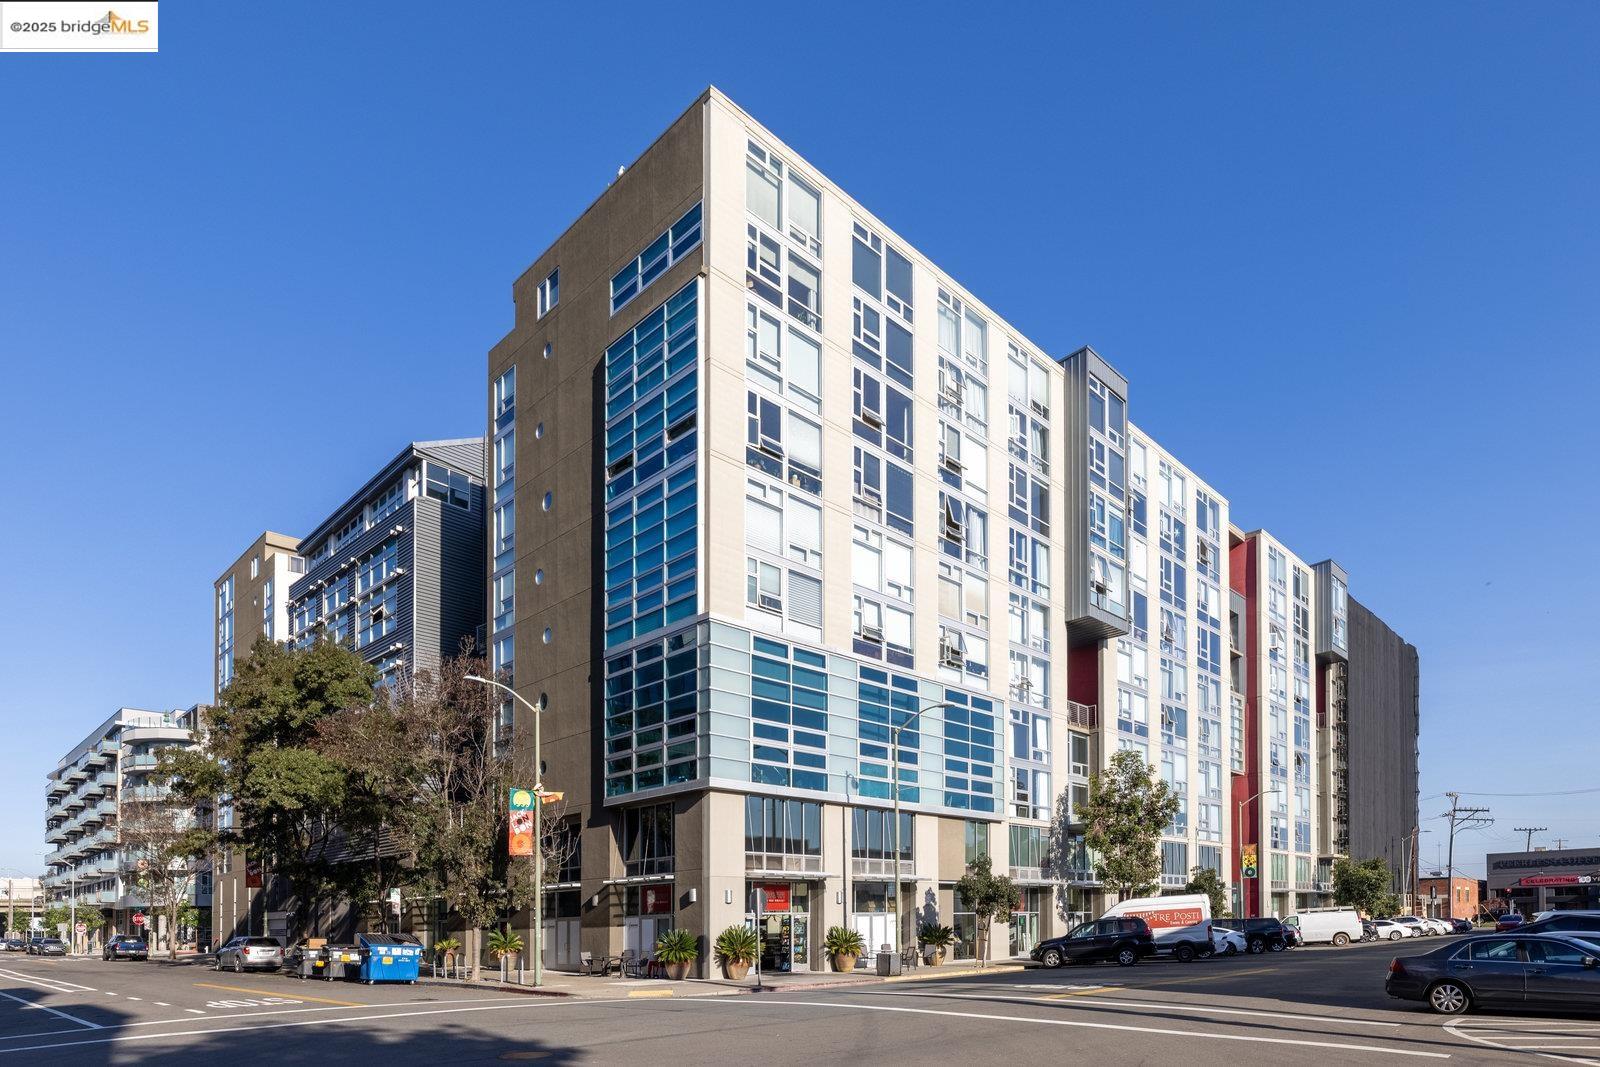
Modern multi-story residential building with a glass-and-concrete facade on an urban street.
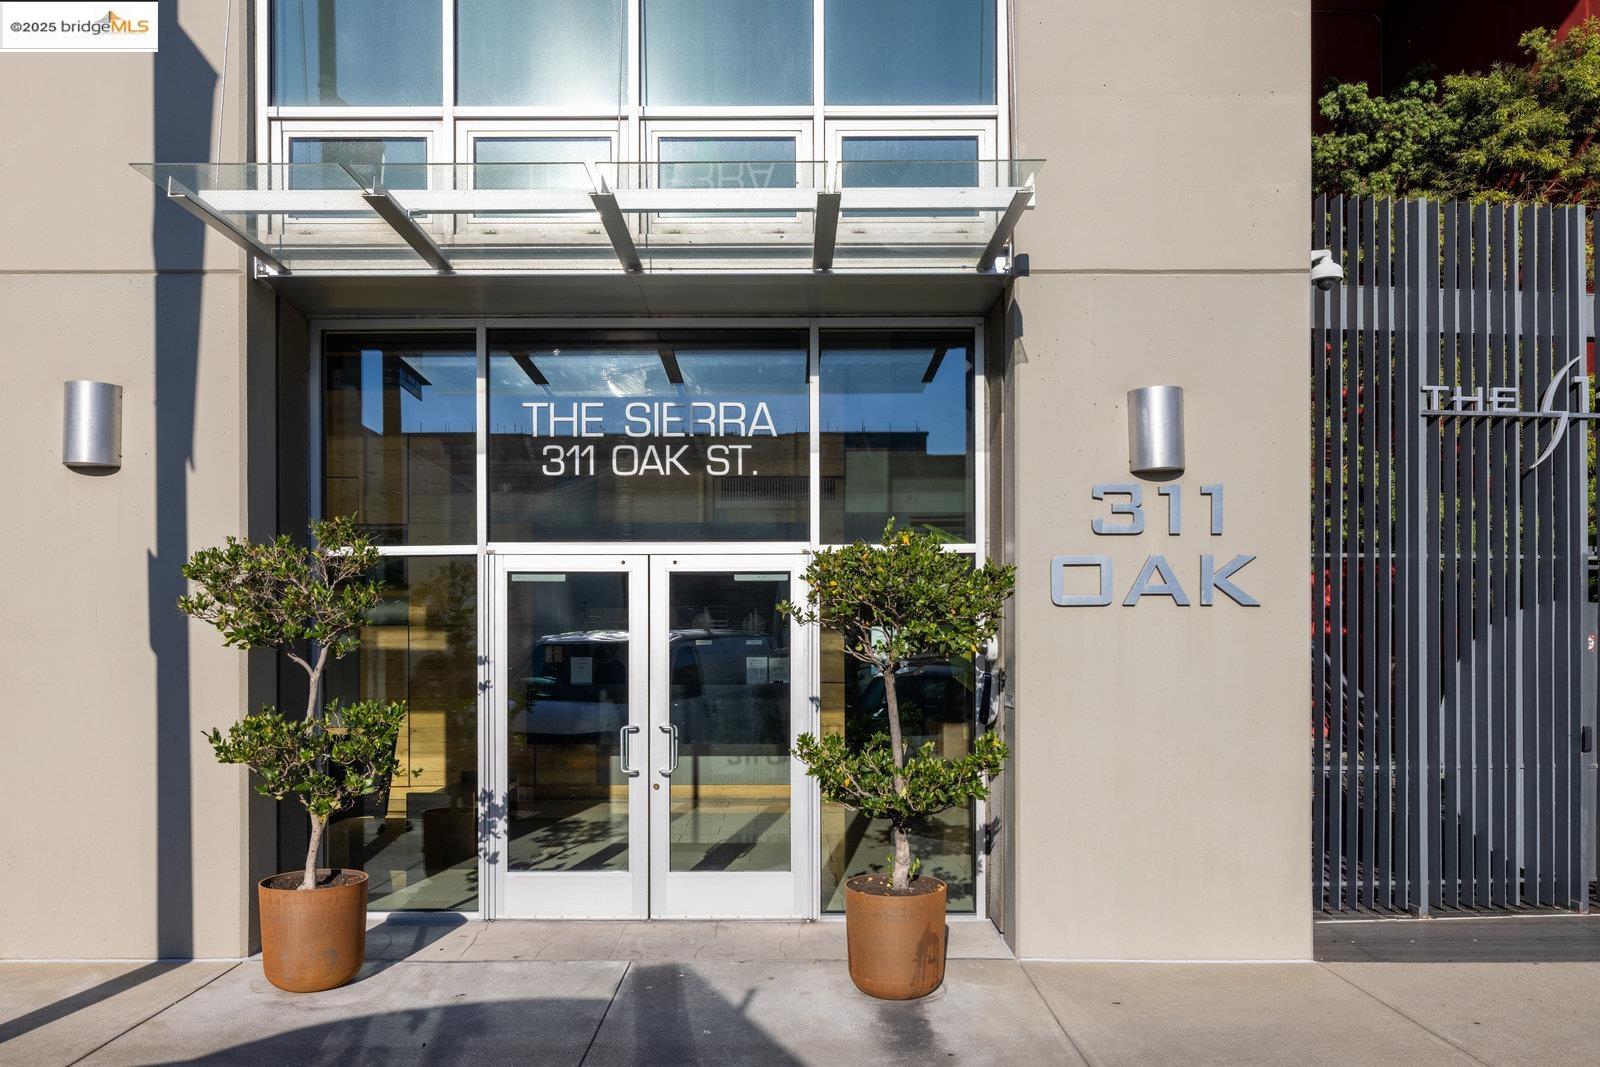
The Sierra building entrance at 311 Oak Street, with glass doors, a canopy, and potted trees.
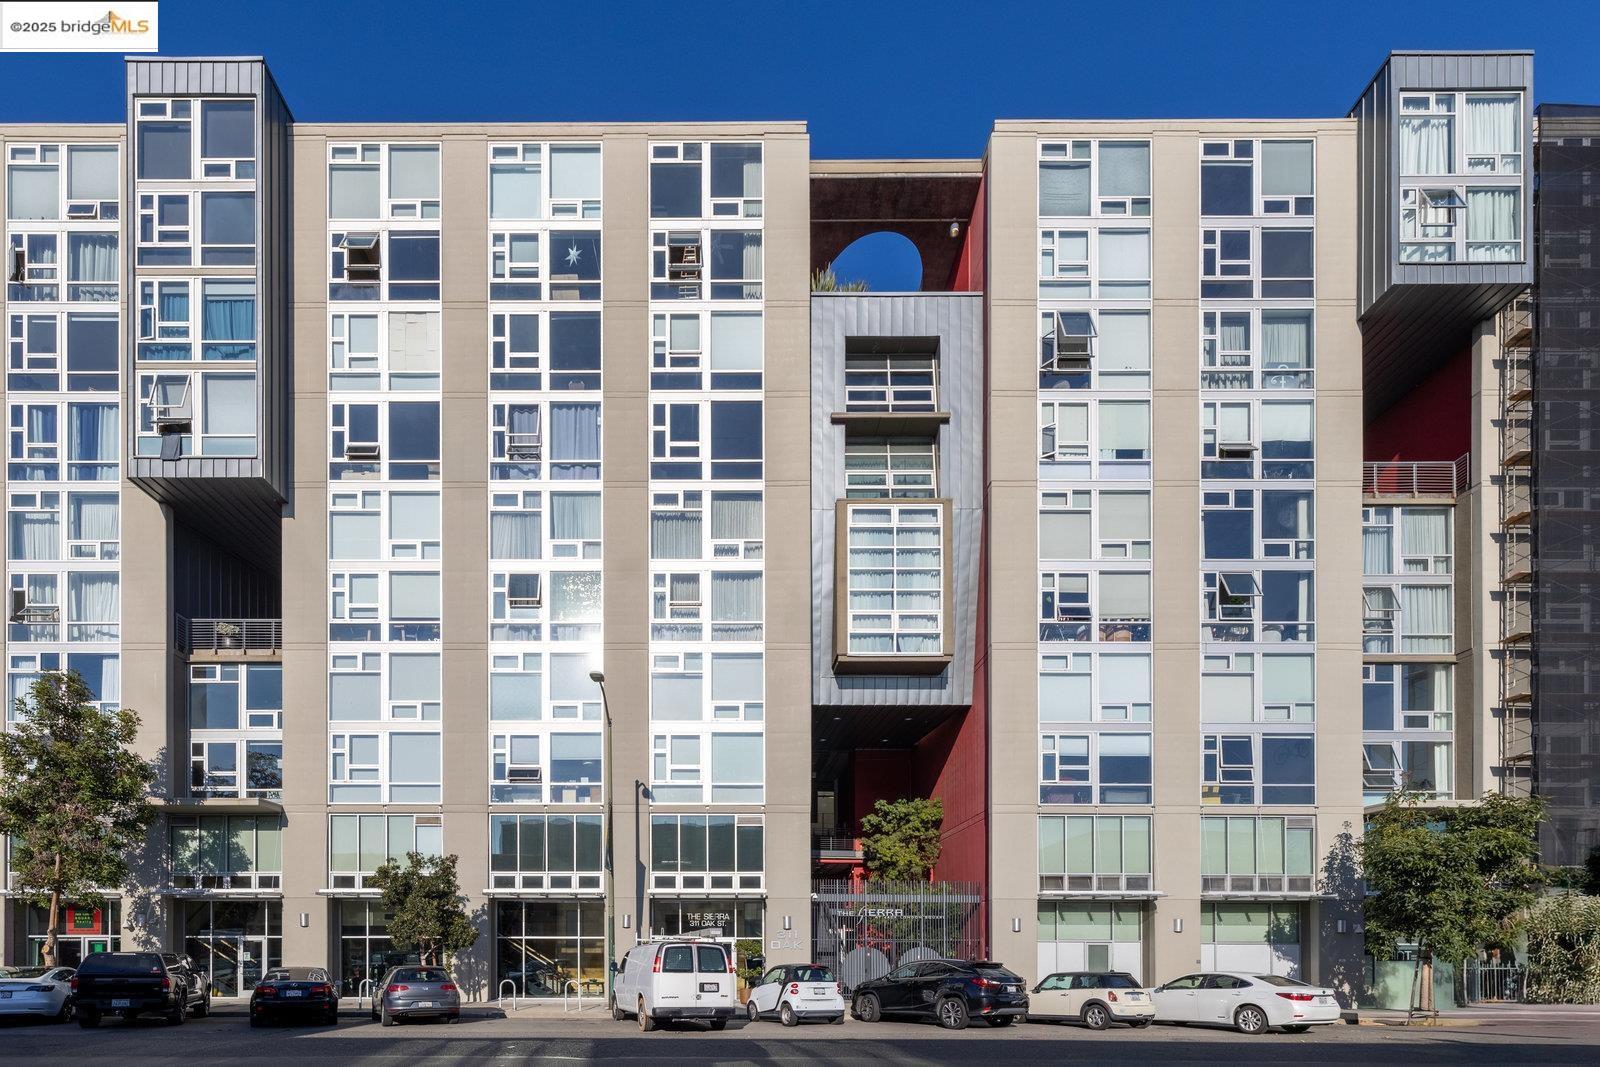
The Sierra condominium building with projecting window bays and a red recessed central section.
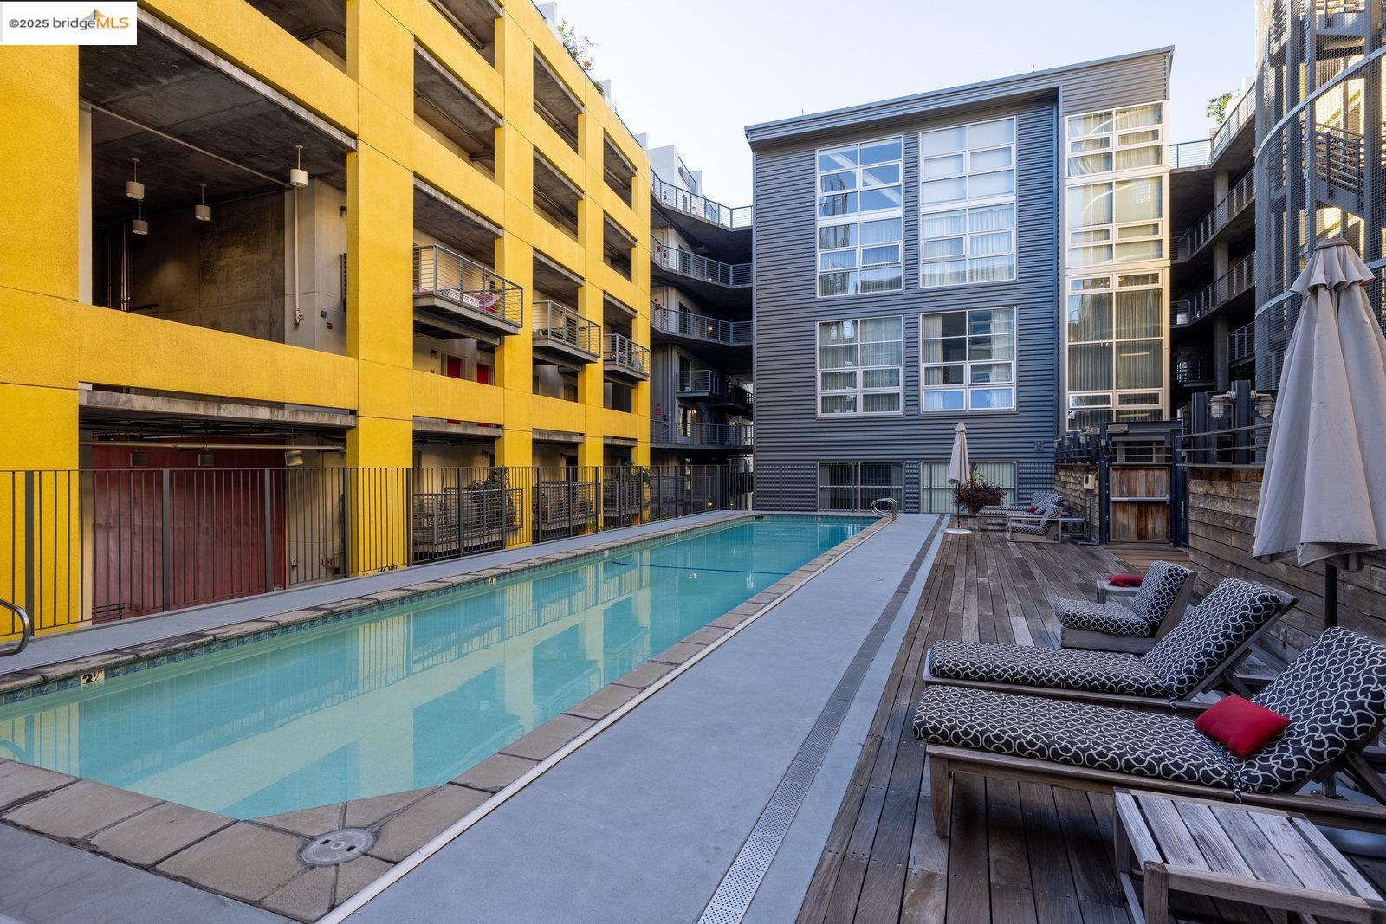
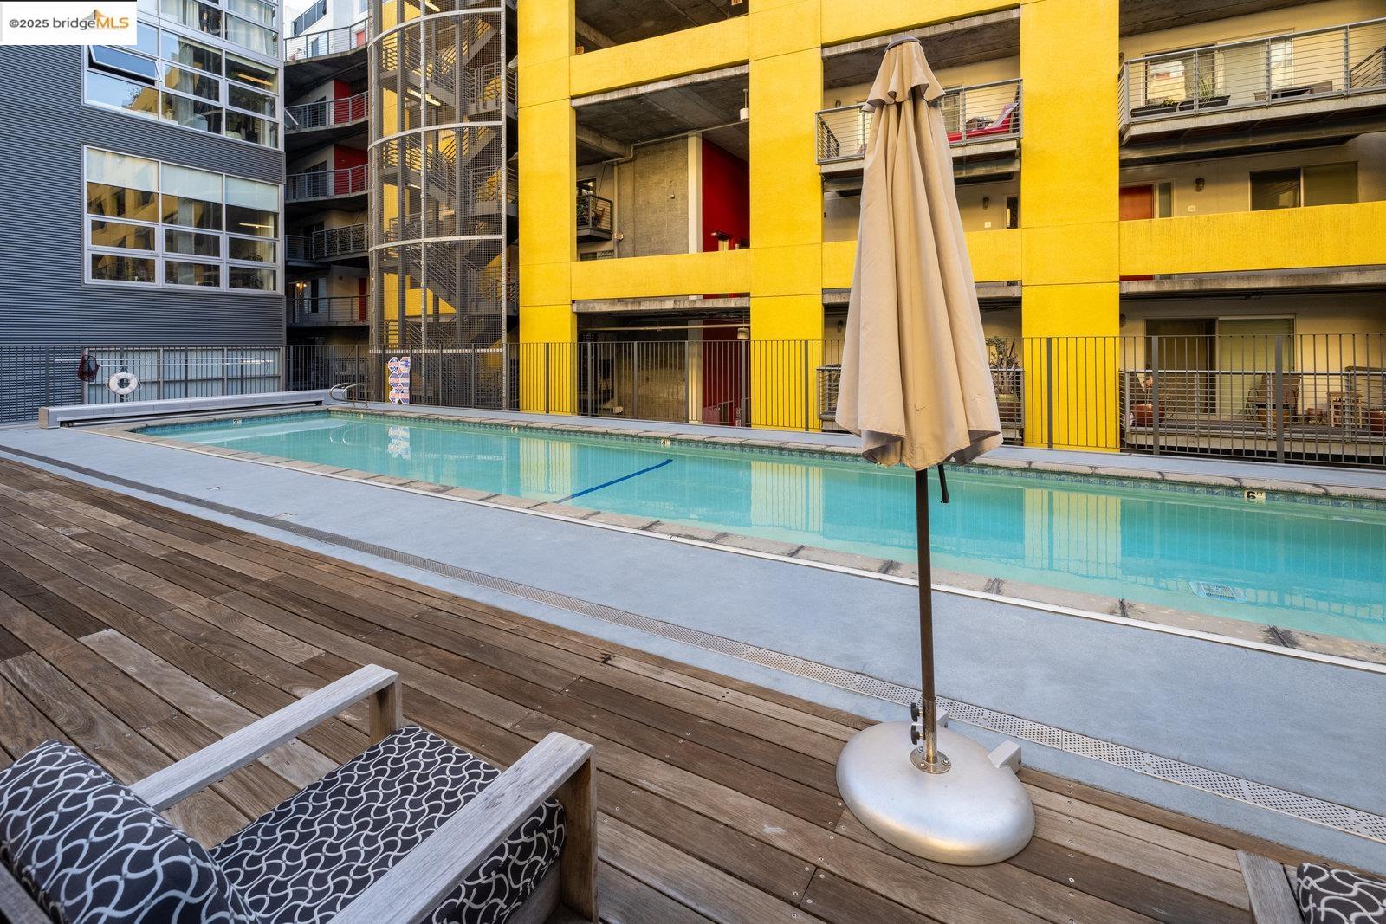
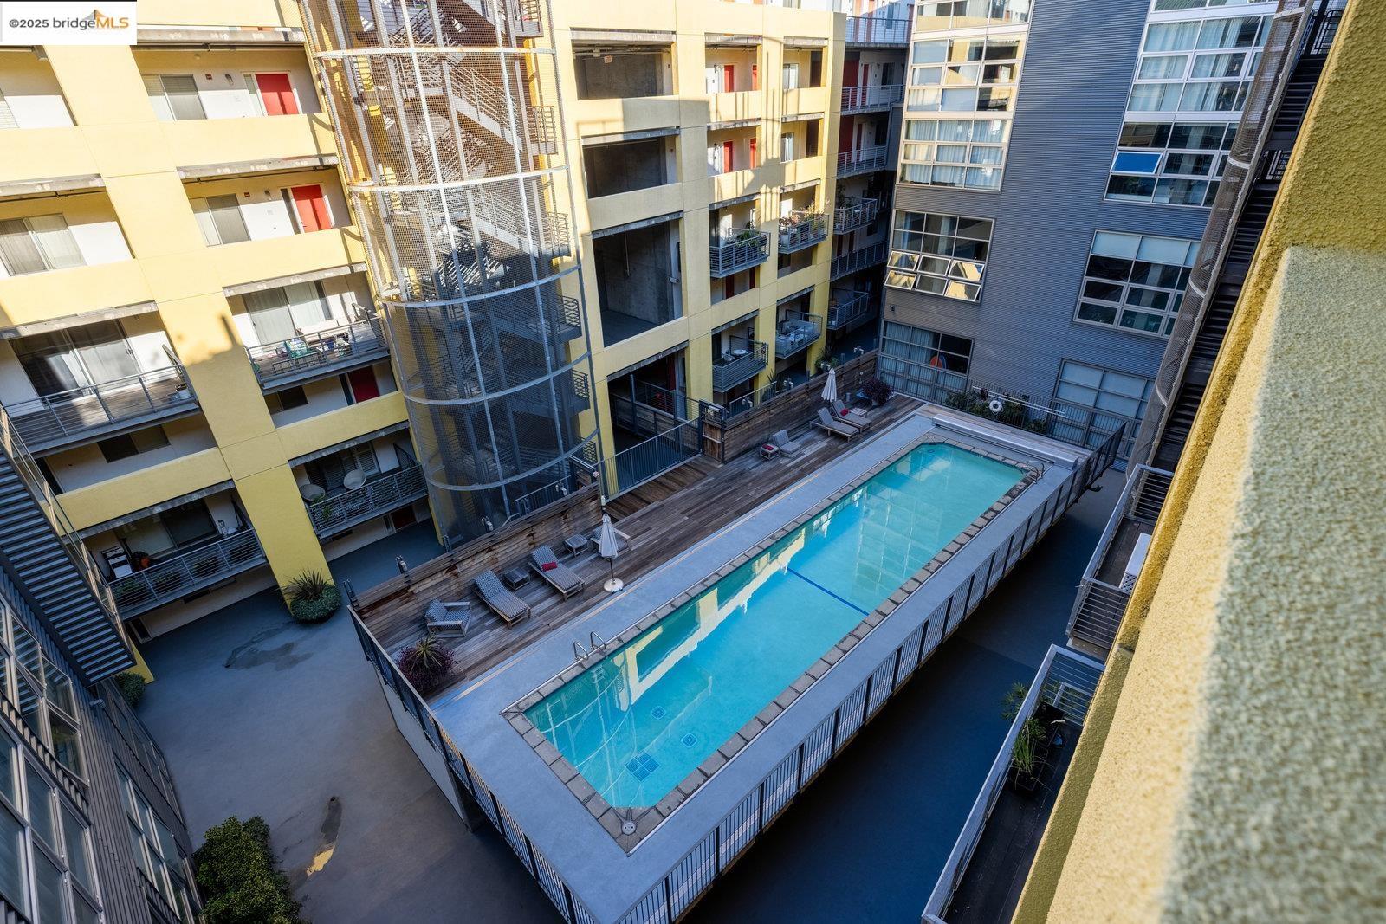
Courtyard swimming pool beside modern apartments, with wooden decking and cushioned lounge chairs.
Apartment courtyard pool beside a wooden deck with lounge chairs and a closed umbrella.
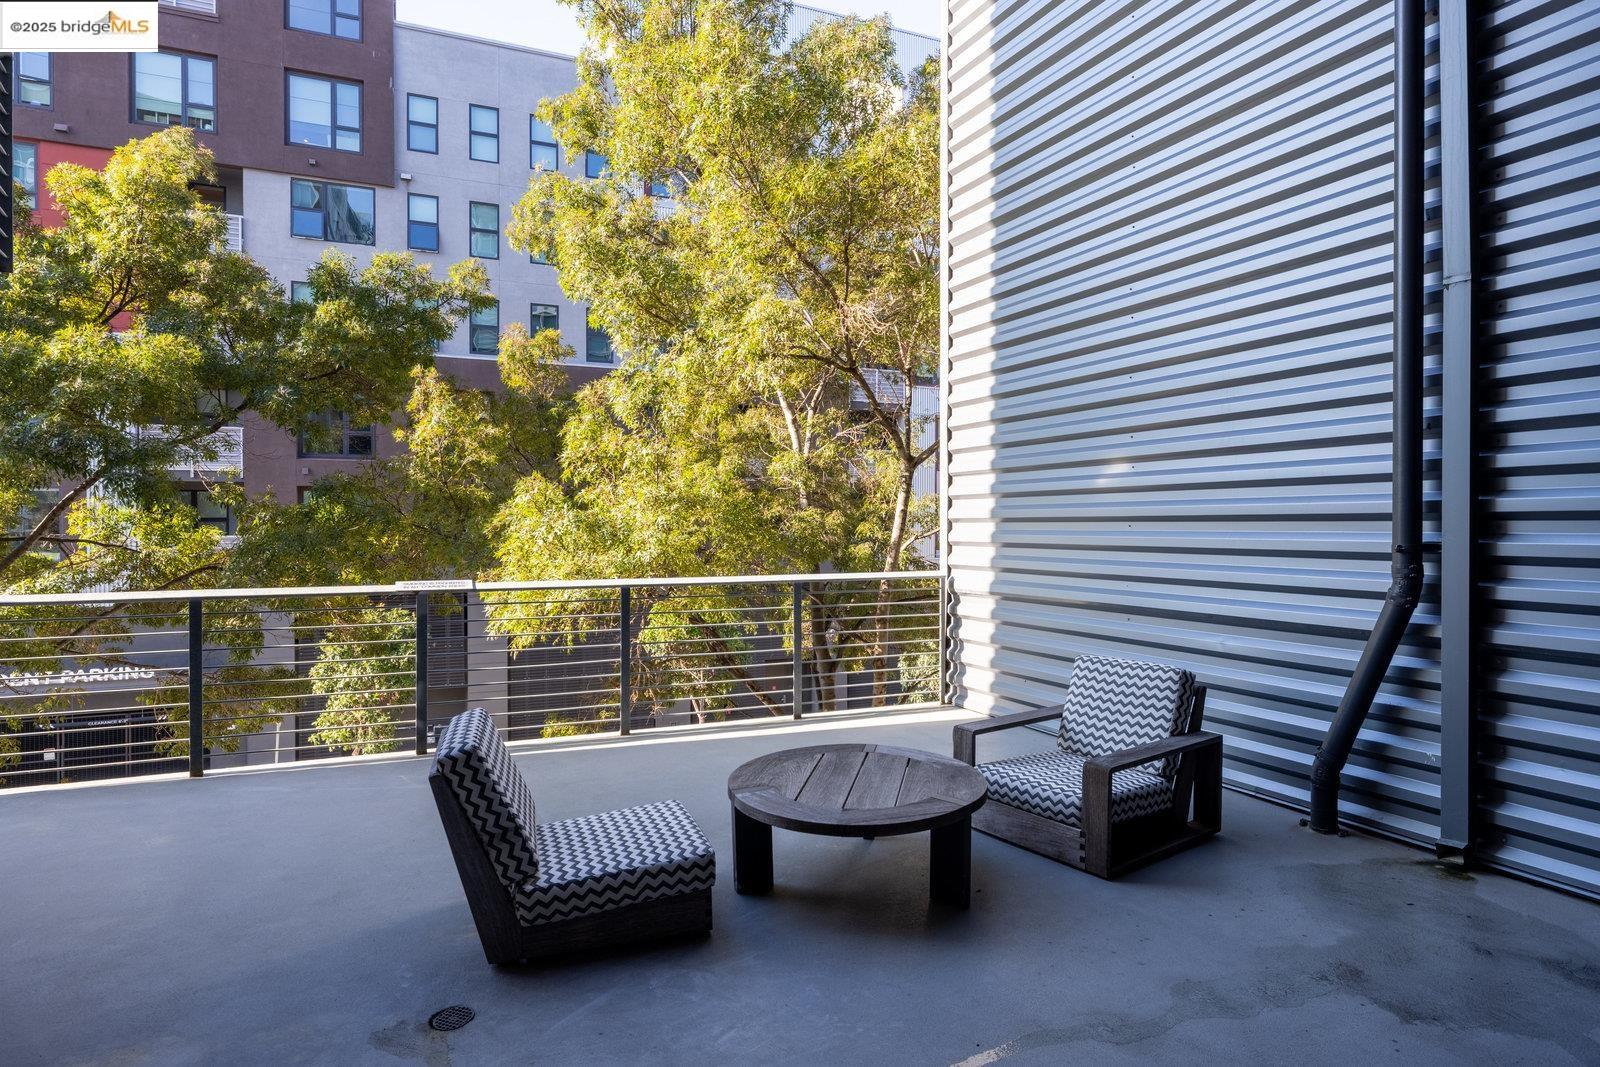
Apartment balcony with patterned lounge chairs and a round table overlooking trees and neighboring buildings.
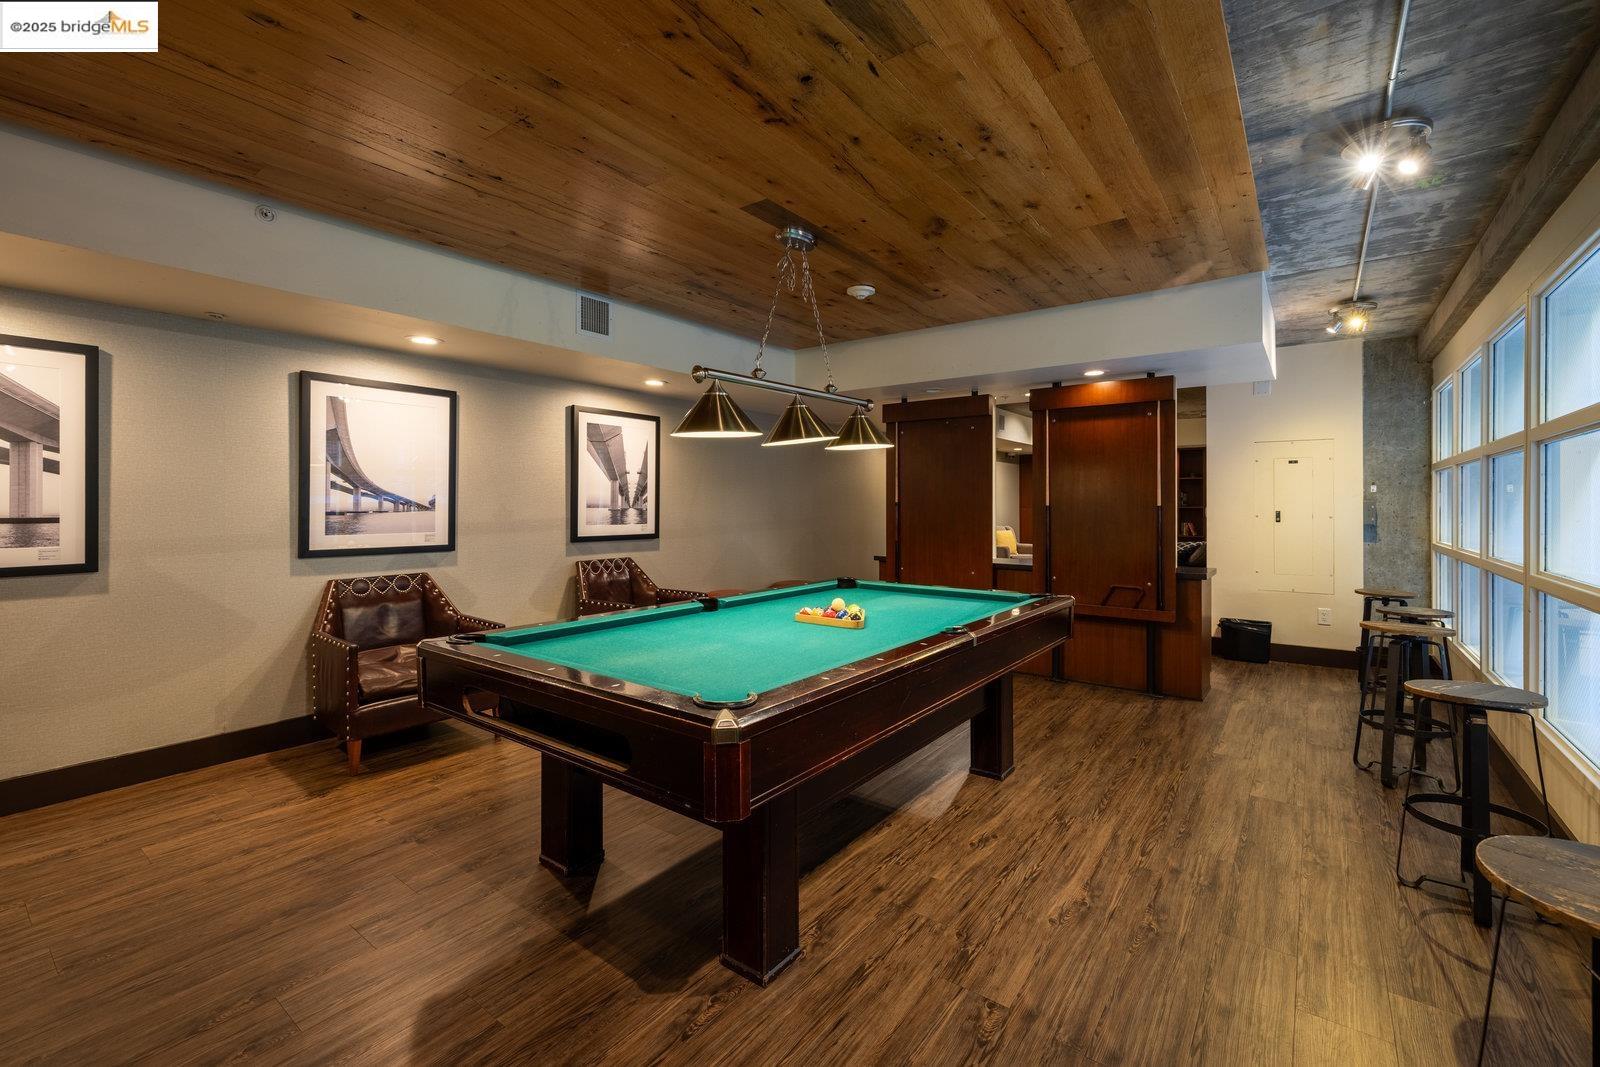
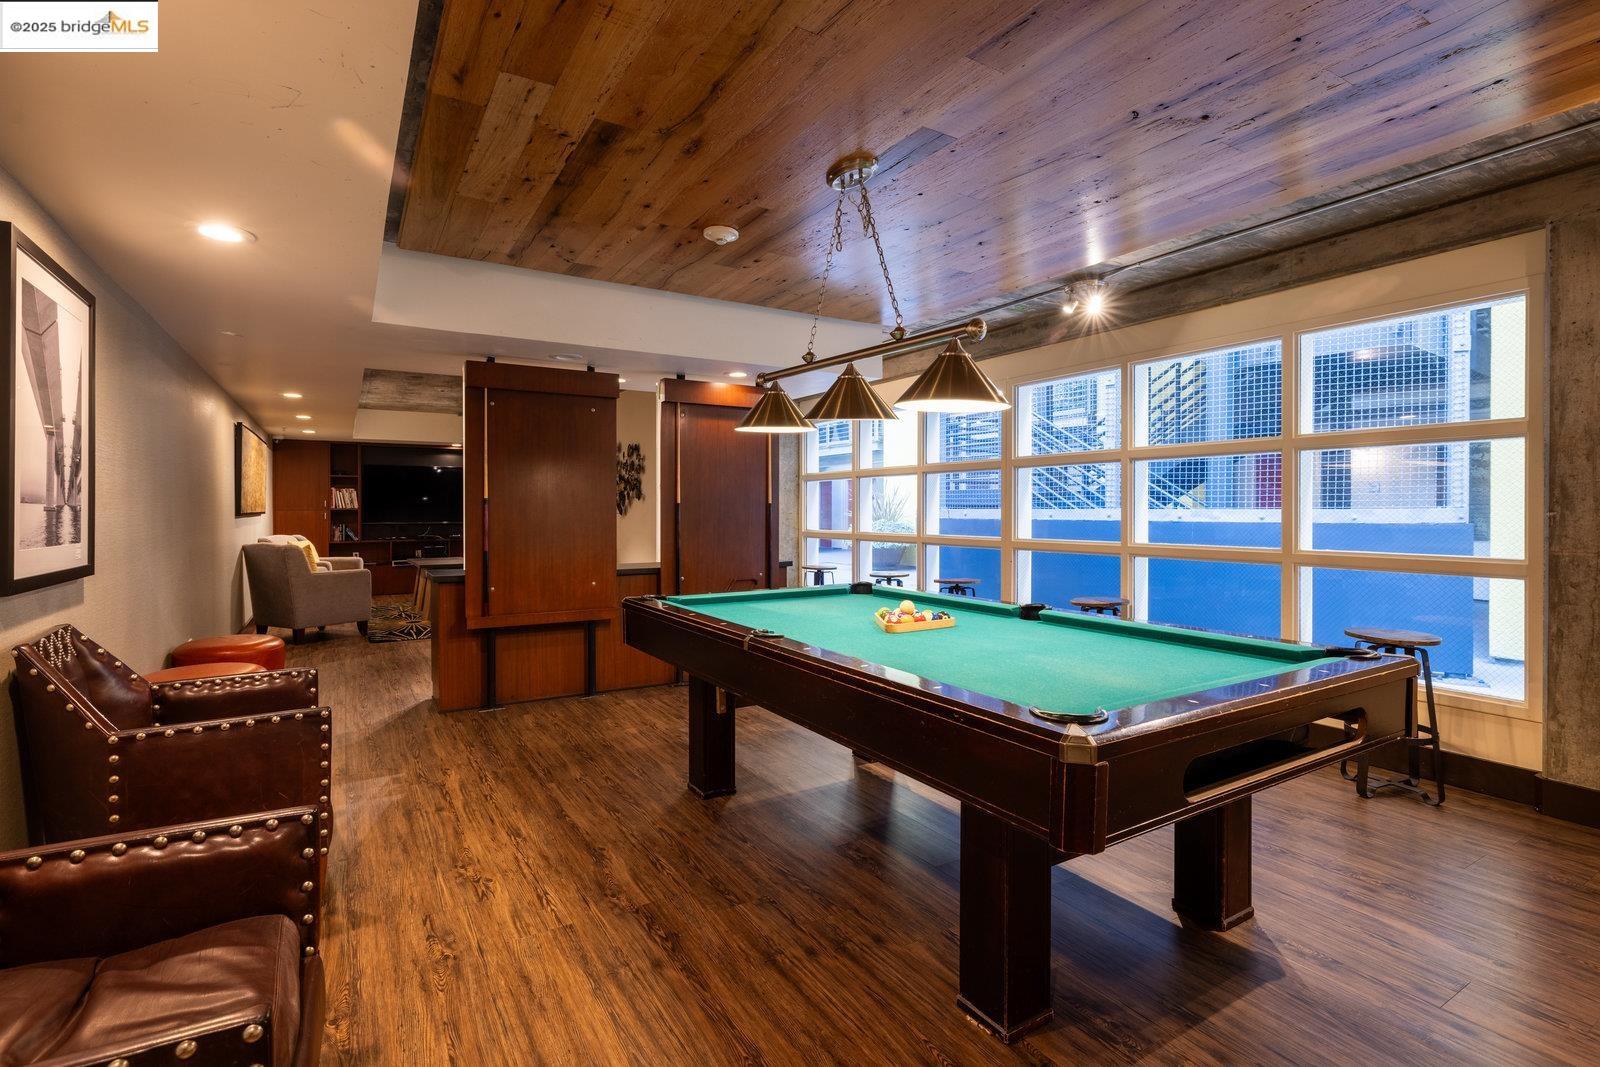
Recreation room with a green-felt pool table, leather chairs, and tall windows.
Billiard room with a green-felt pool table, leather armchairs, and large grid windows.
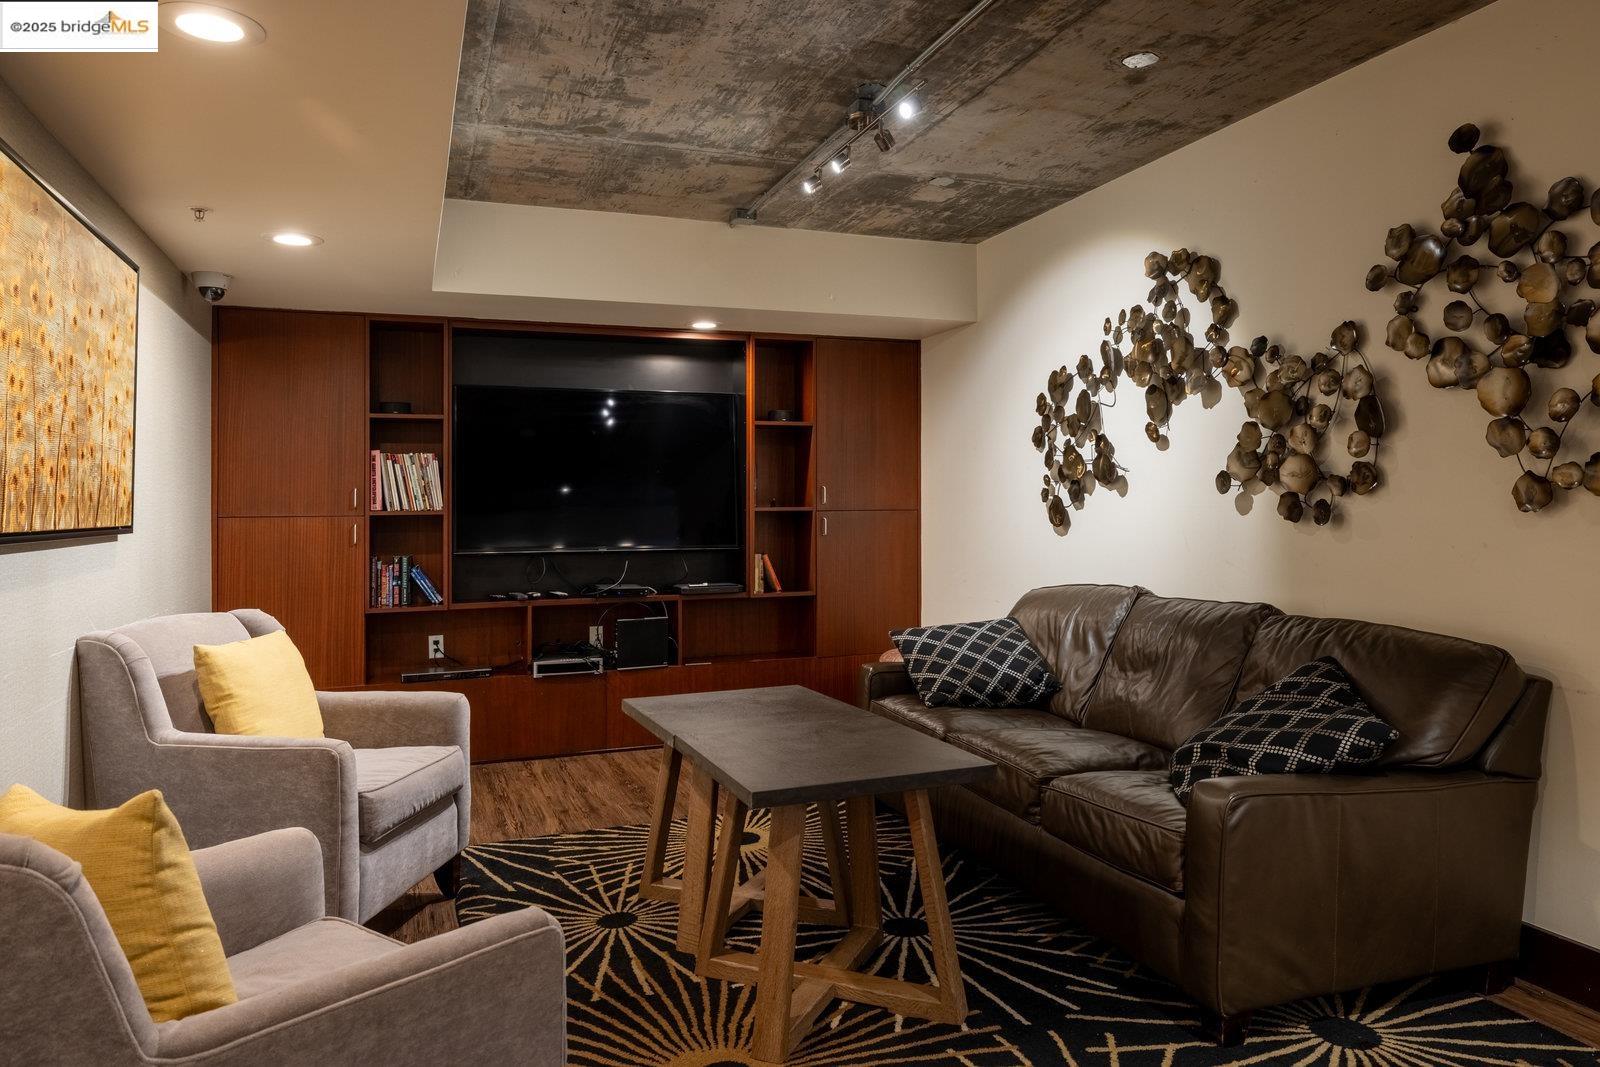
Living room with wood-paneled TV wall, leather sofa, and exposed concrete ceiling.
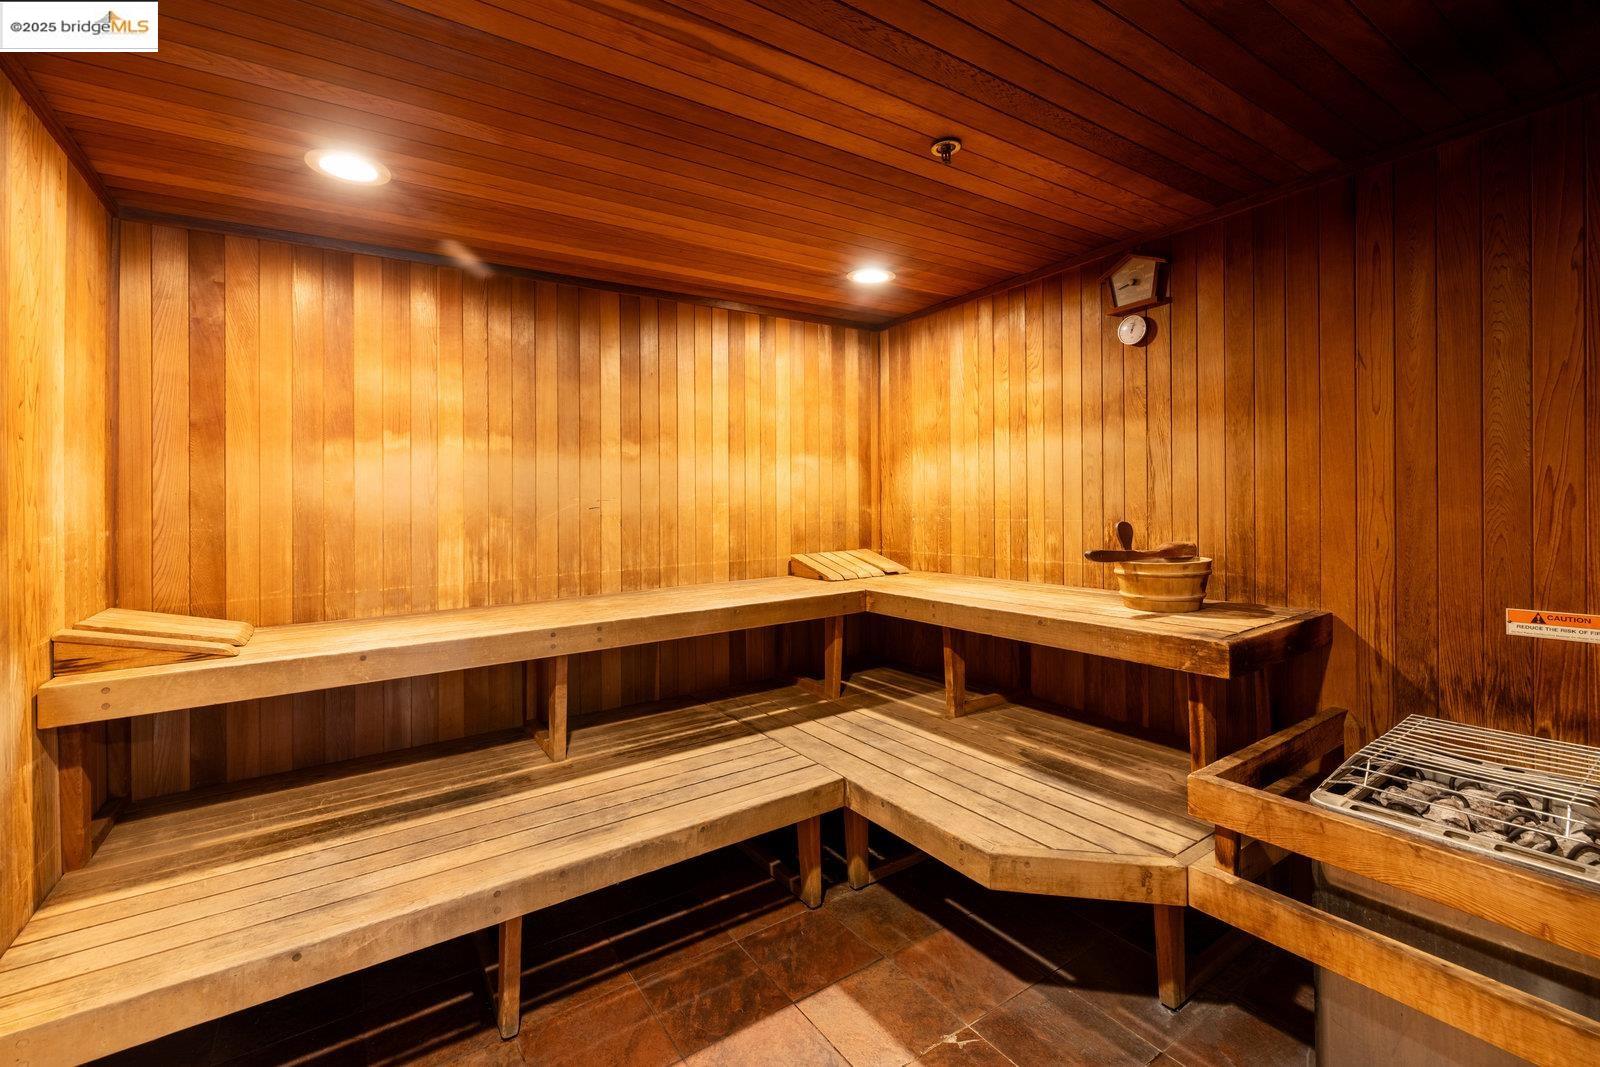
Wood-paneled sauna with tiered benches, a bucket and ladle, and a rock-filled heater.
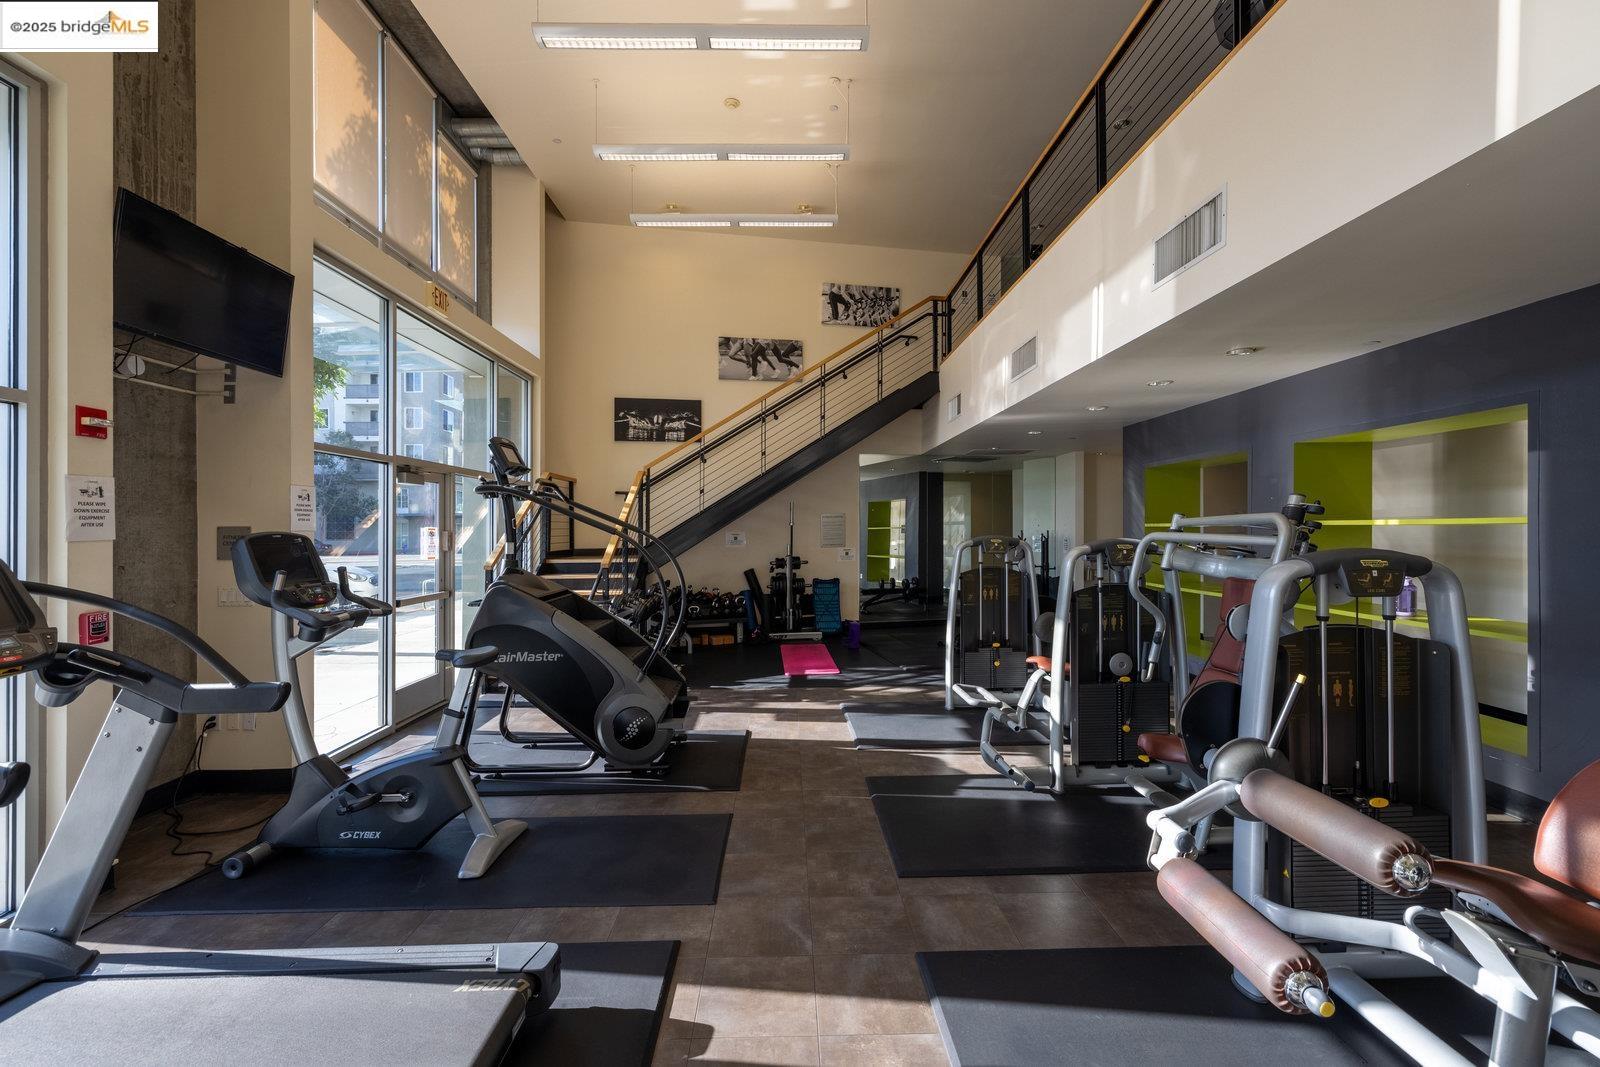
Fitness center with cardio and weight equipment beneath a staircase and upper-level walkway.
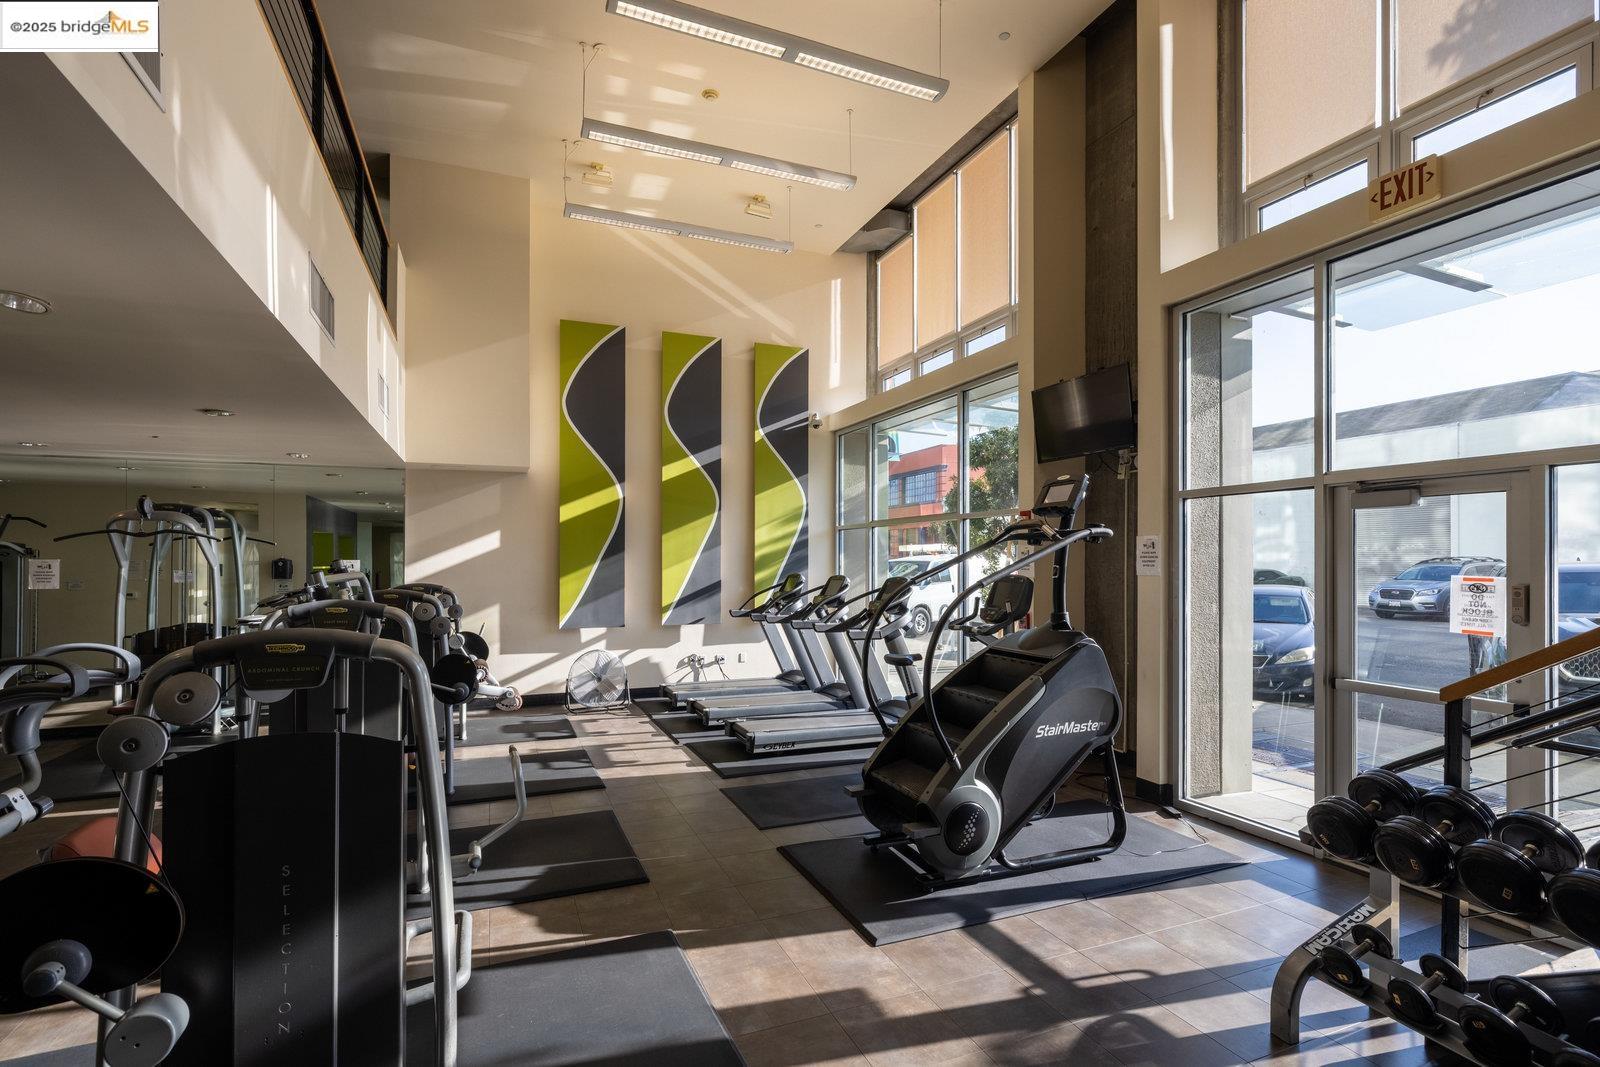
Fitness room with treadmills, weight machines, and dumbbells beside tall sunlit windows.
Apartment courtyard pool surrounded by multi-story buildings, with a wood deck and lounge chairs.
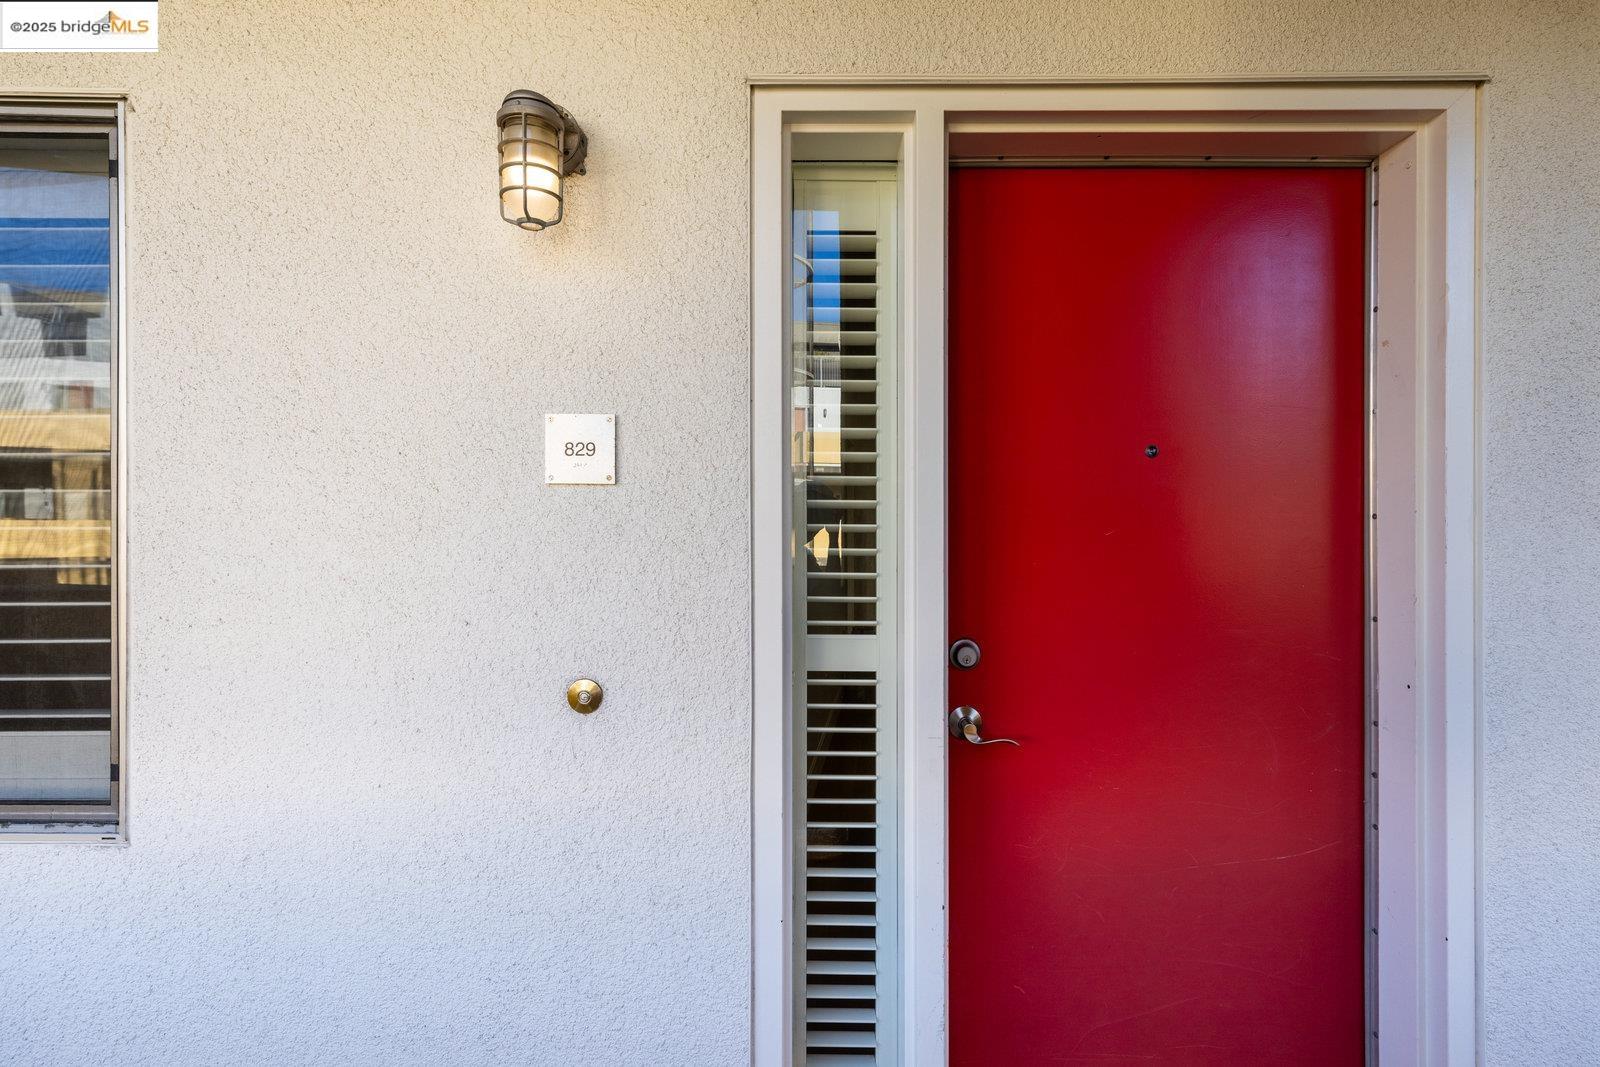
Unit 829’s red front door beside a louvered sidelight and number plaque.
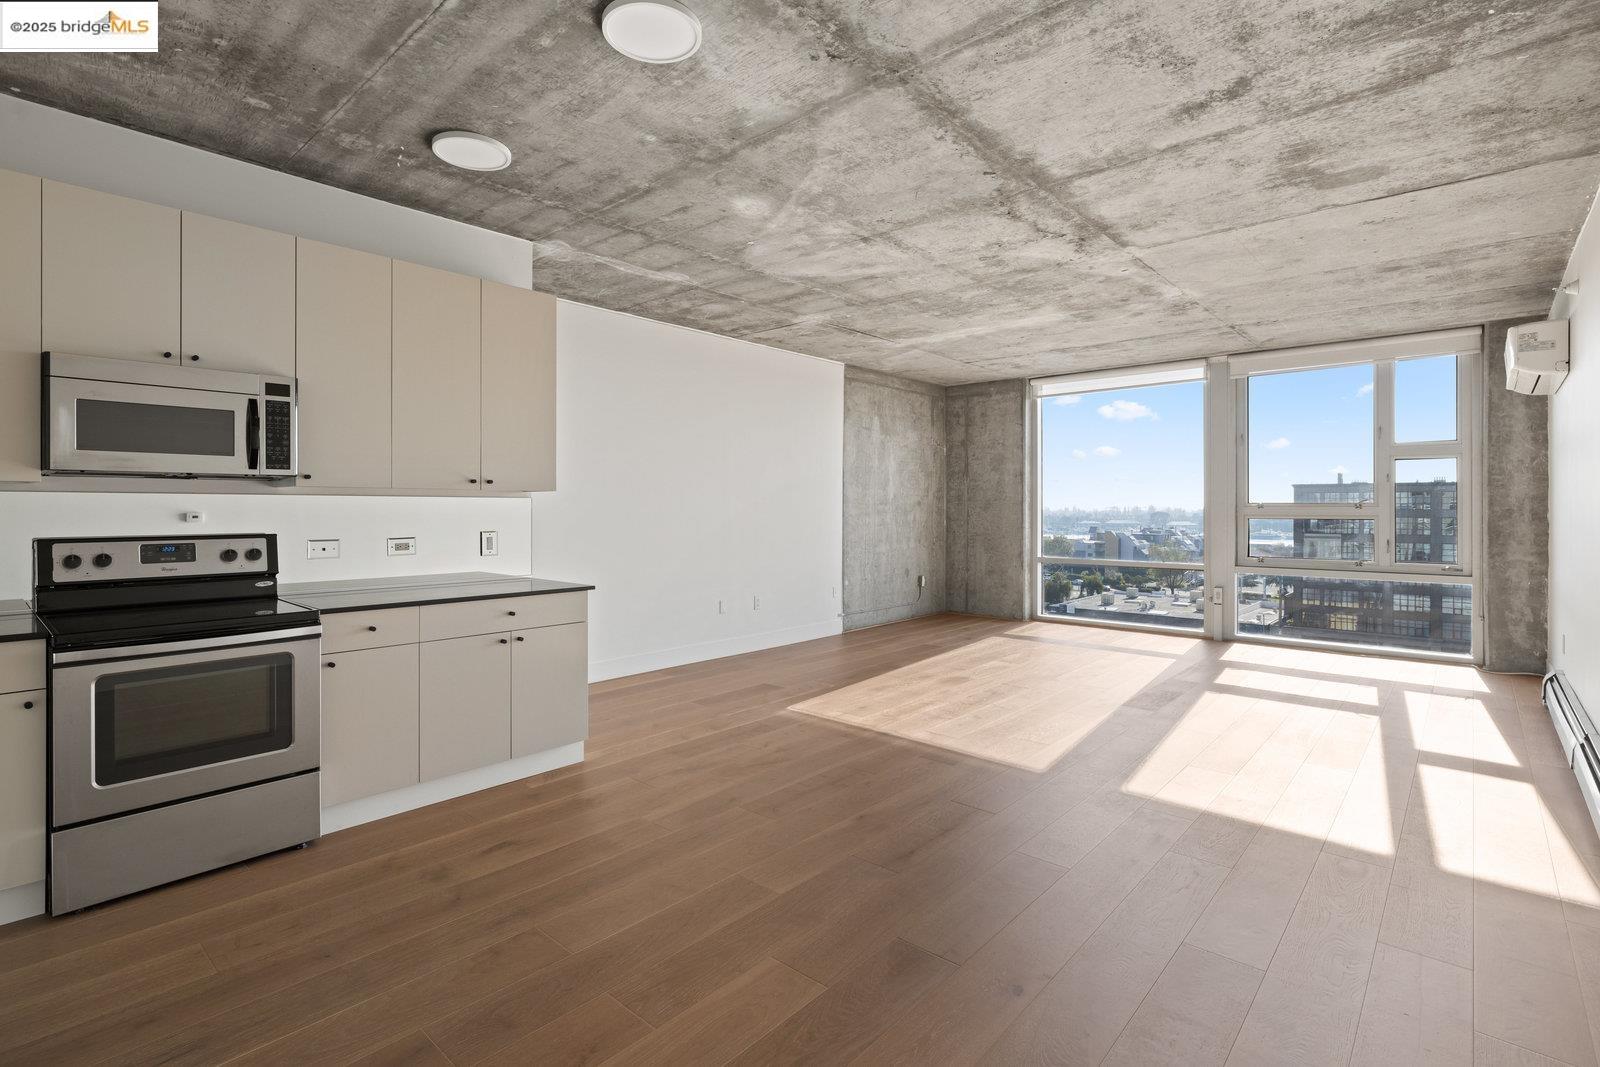
Open-plan condo kitchen and living area with exposed concrete, wood floors, and large city-view windows.
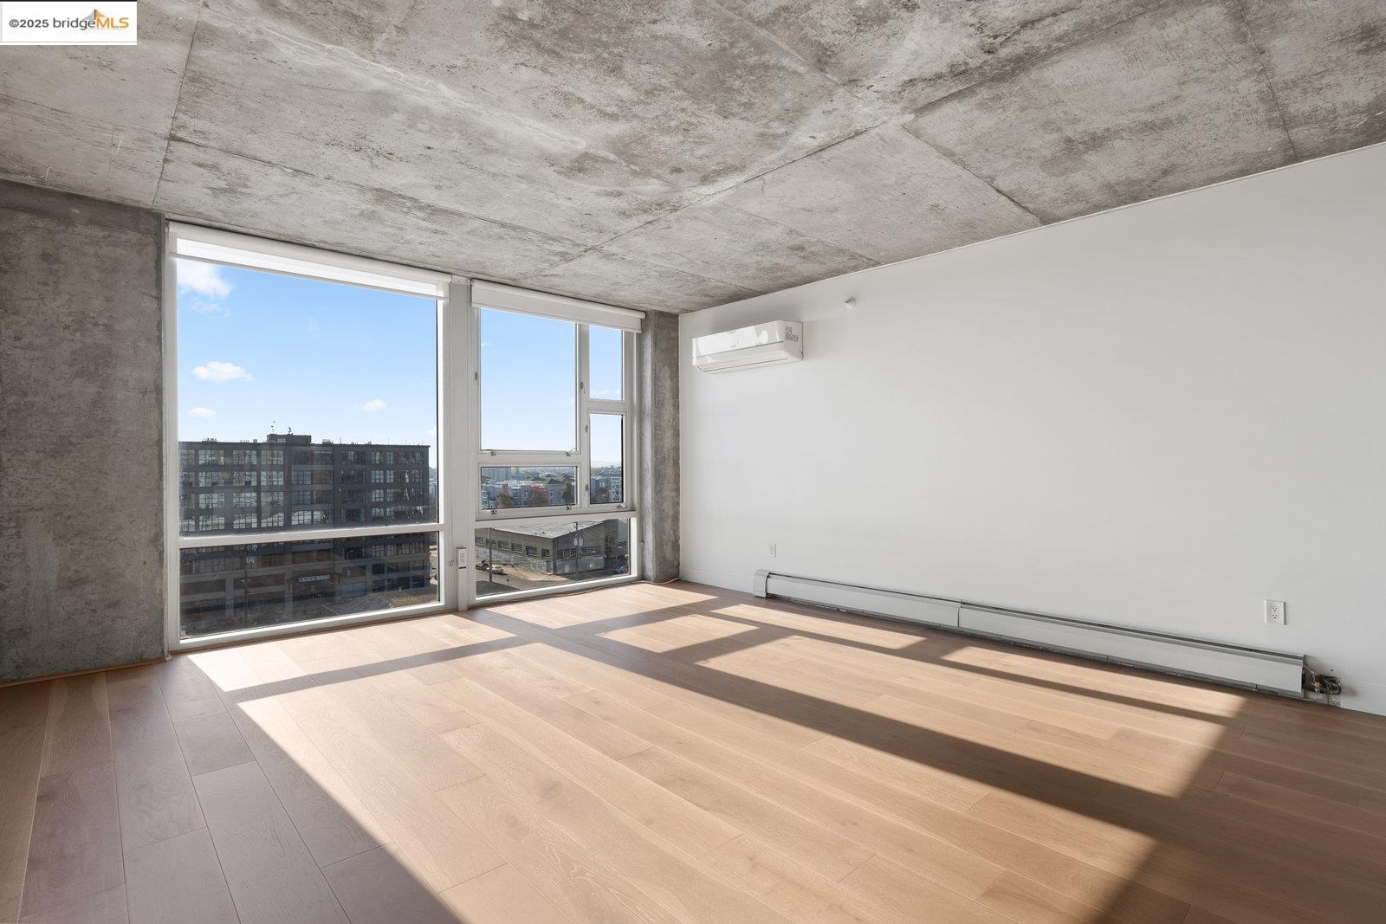
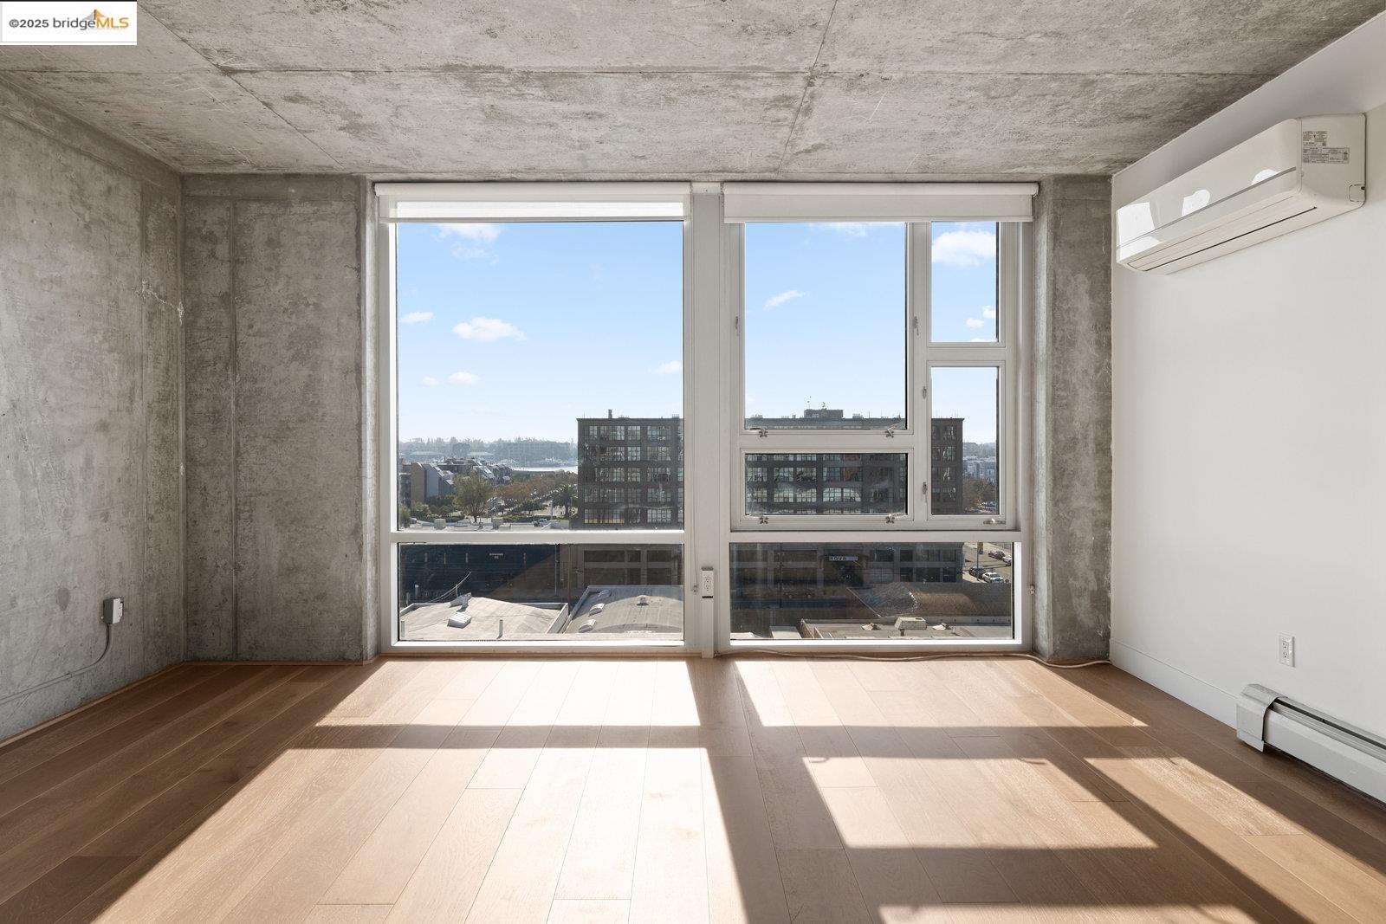
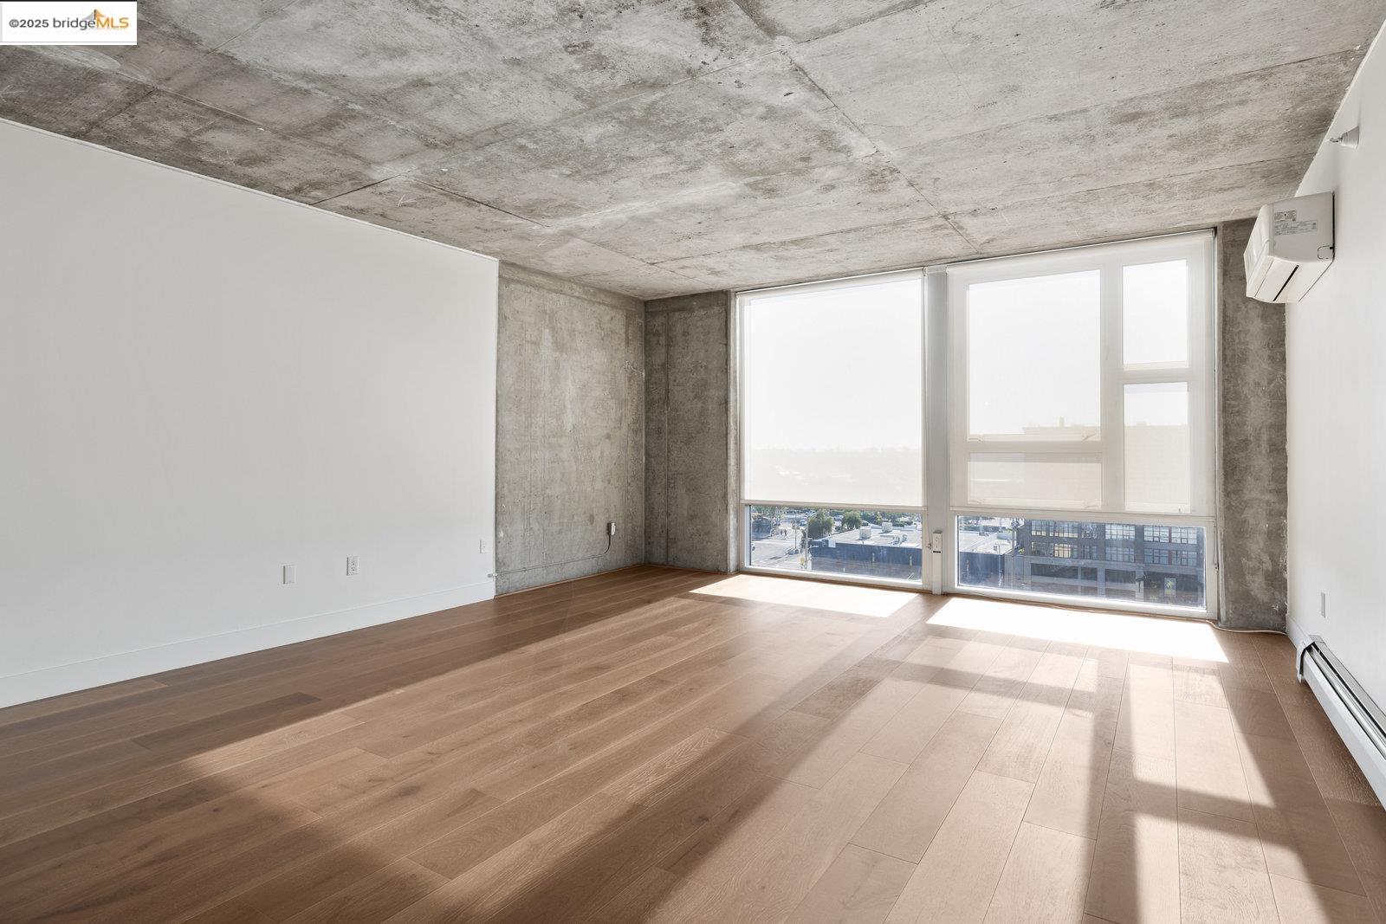
Vacant living room with floor-to-ceiling windows, exposed concrete ceiling, and sunlight across wood floors.
Vacant condo room with exposed concrete walls, wood floors, and large windows overlooking city buildings.
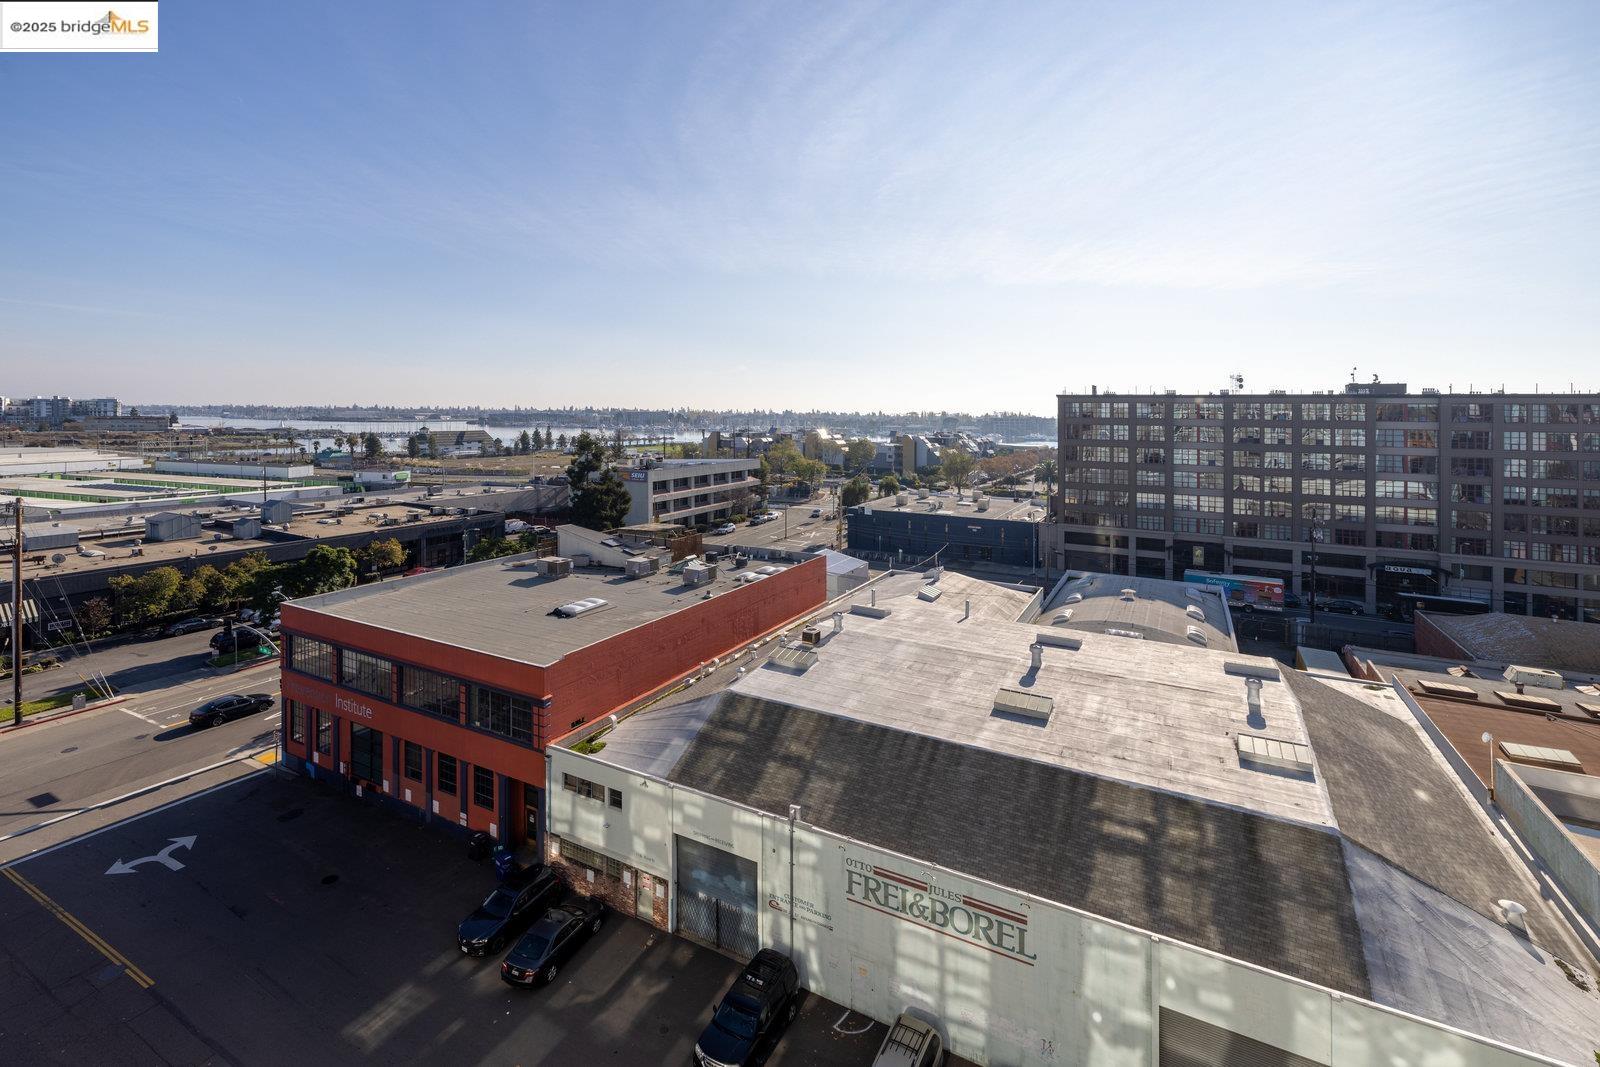
Elevated Oakland city view with commercial rooftops and distant waterfront.
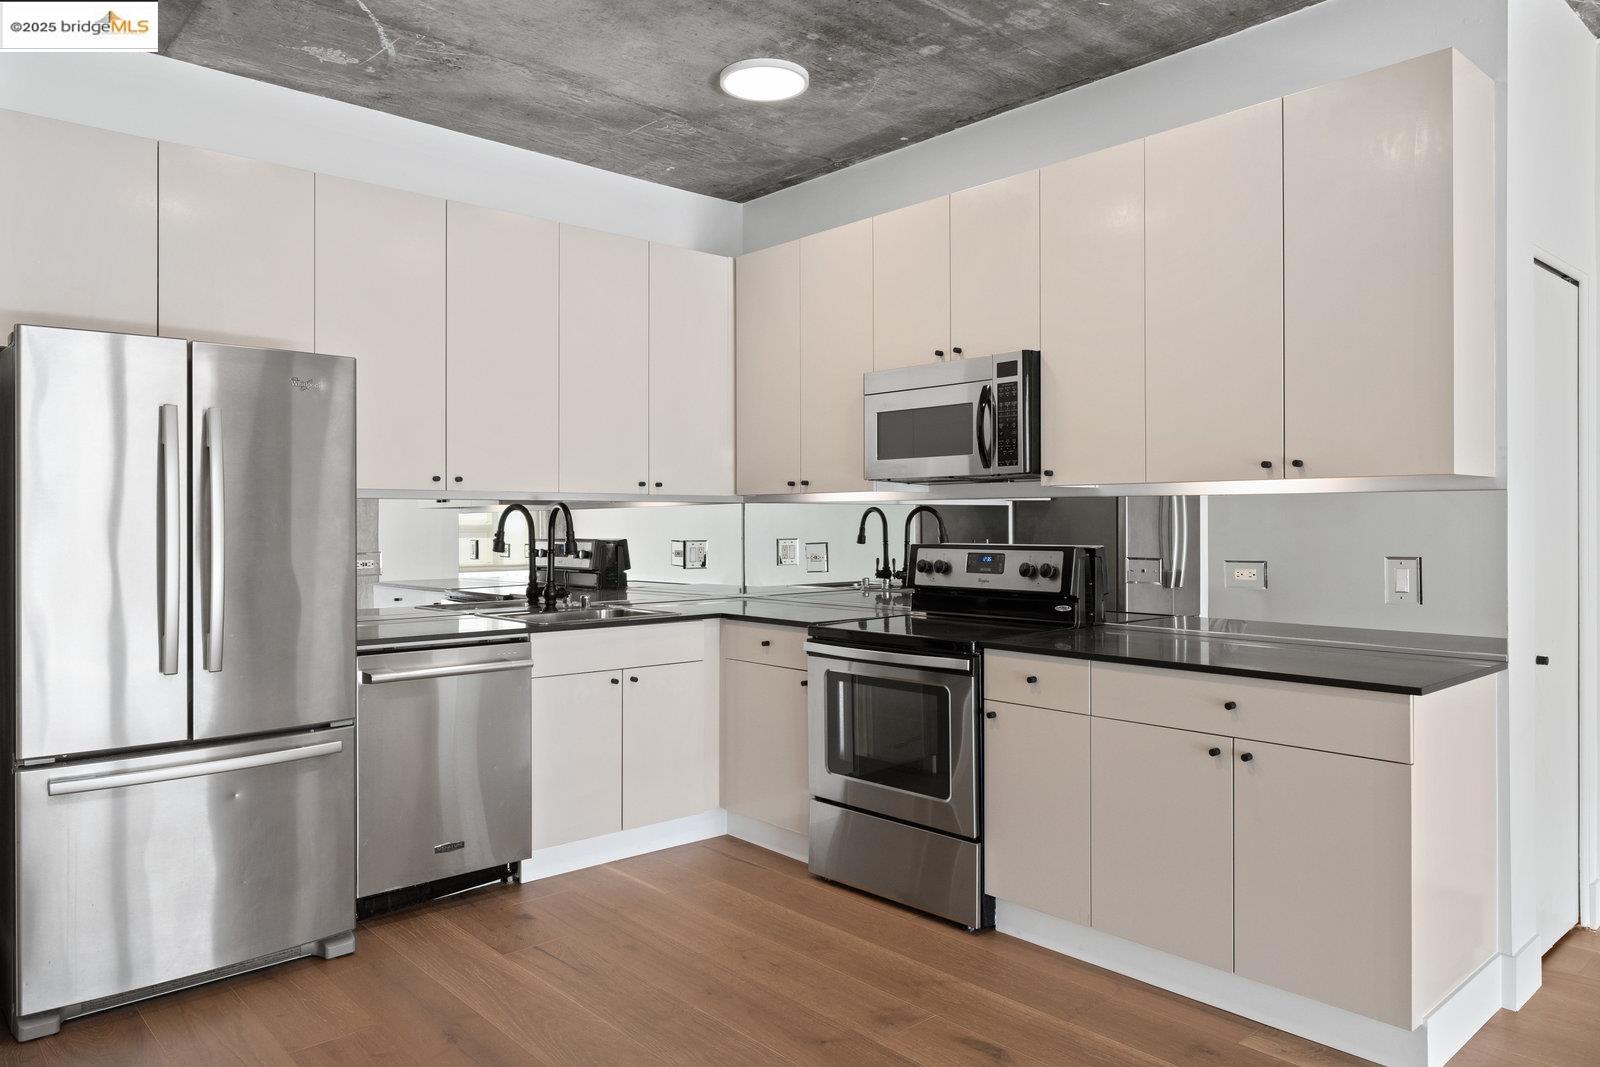
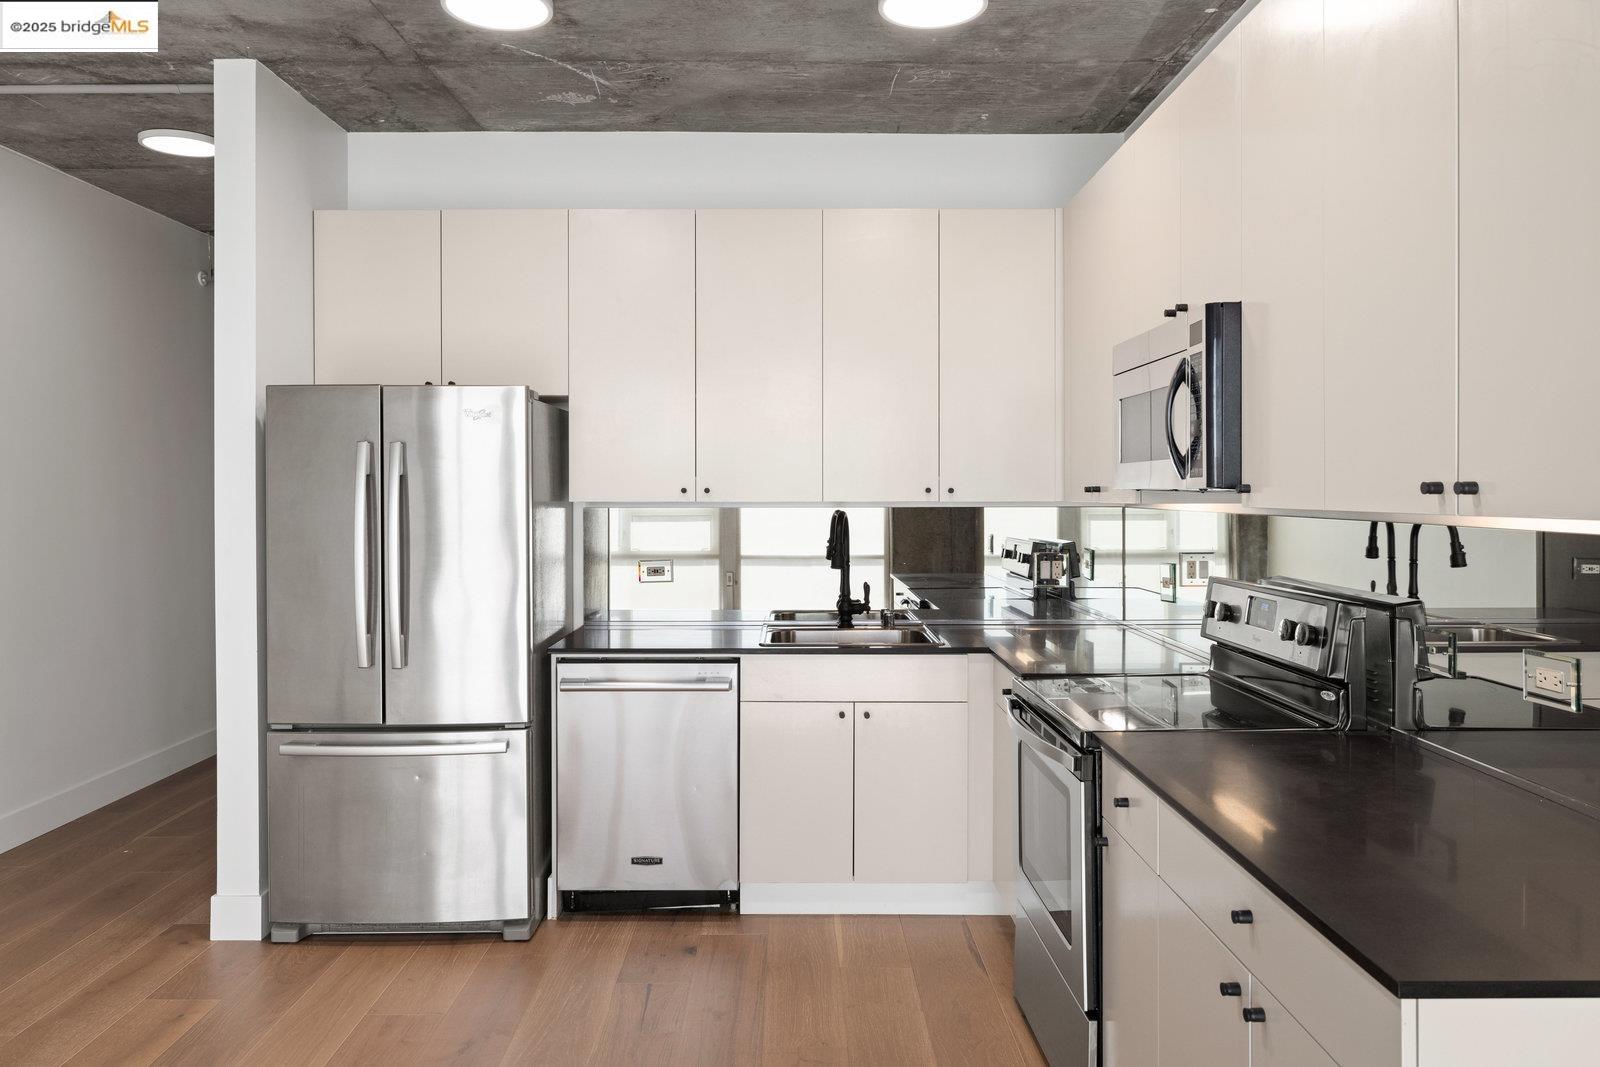
Kitchen with pale cabinetry, stainless steel appliances, dark counters, and an exposed concrete ceiling.
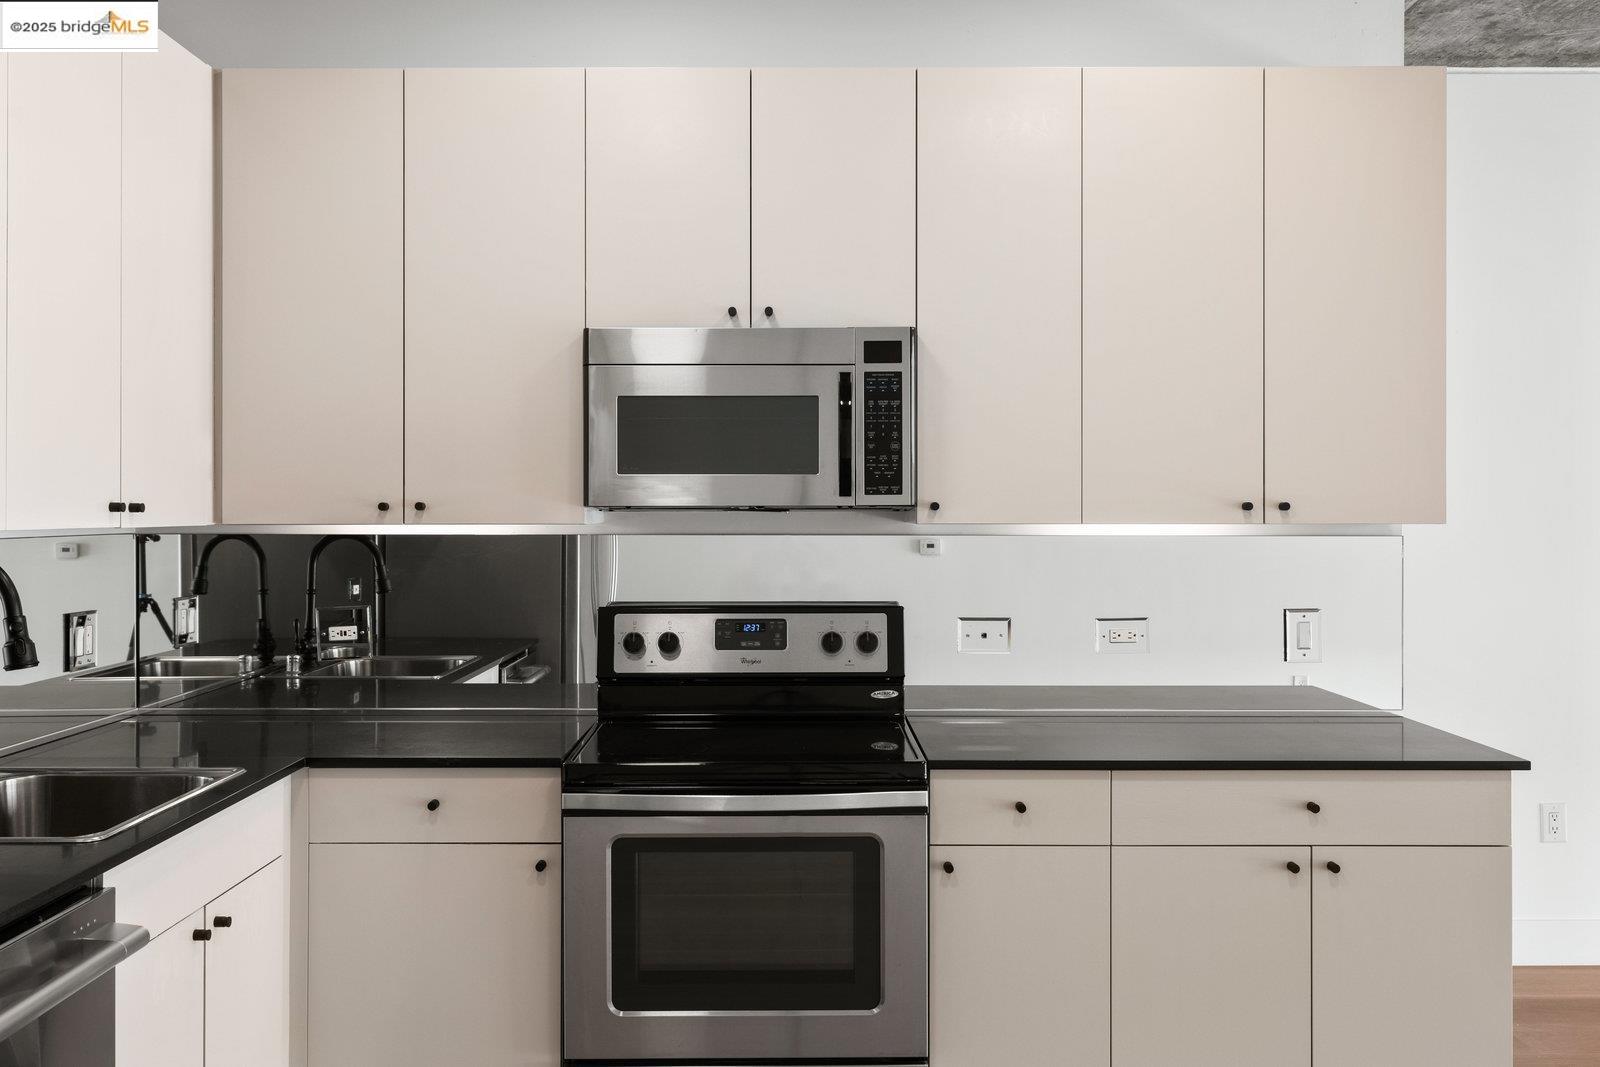
Modern kitchen with pale cabinets, black counters, stainless microwave and range, and double-basin sink.
Modern condo kitchen with white cabinets, mirrored backsplash, dark countertops, and stainless steel appliances.
Vacant living area with exposed concrete ceiling, wood floors, and large windows overlooking nearby buildings.
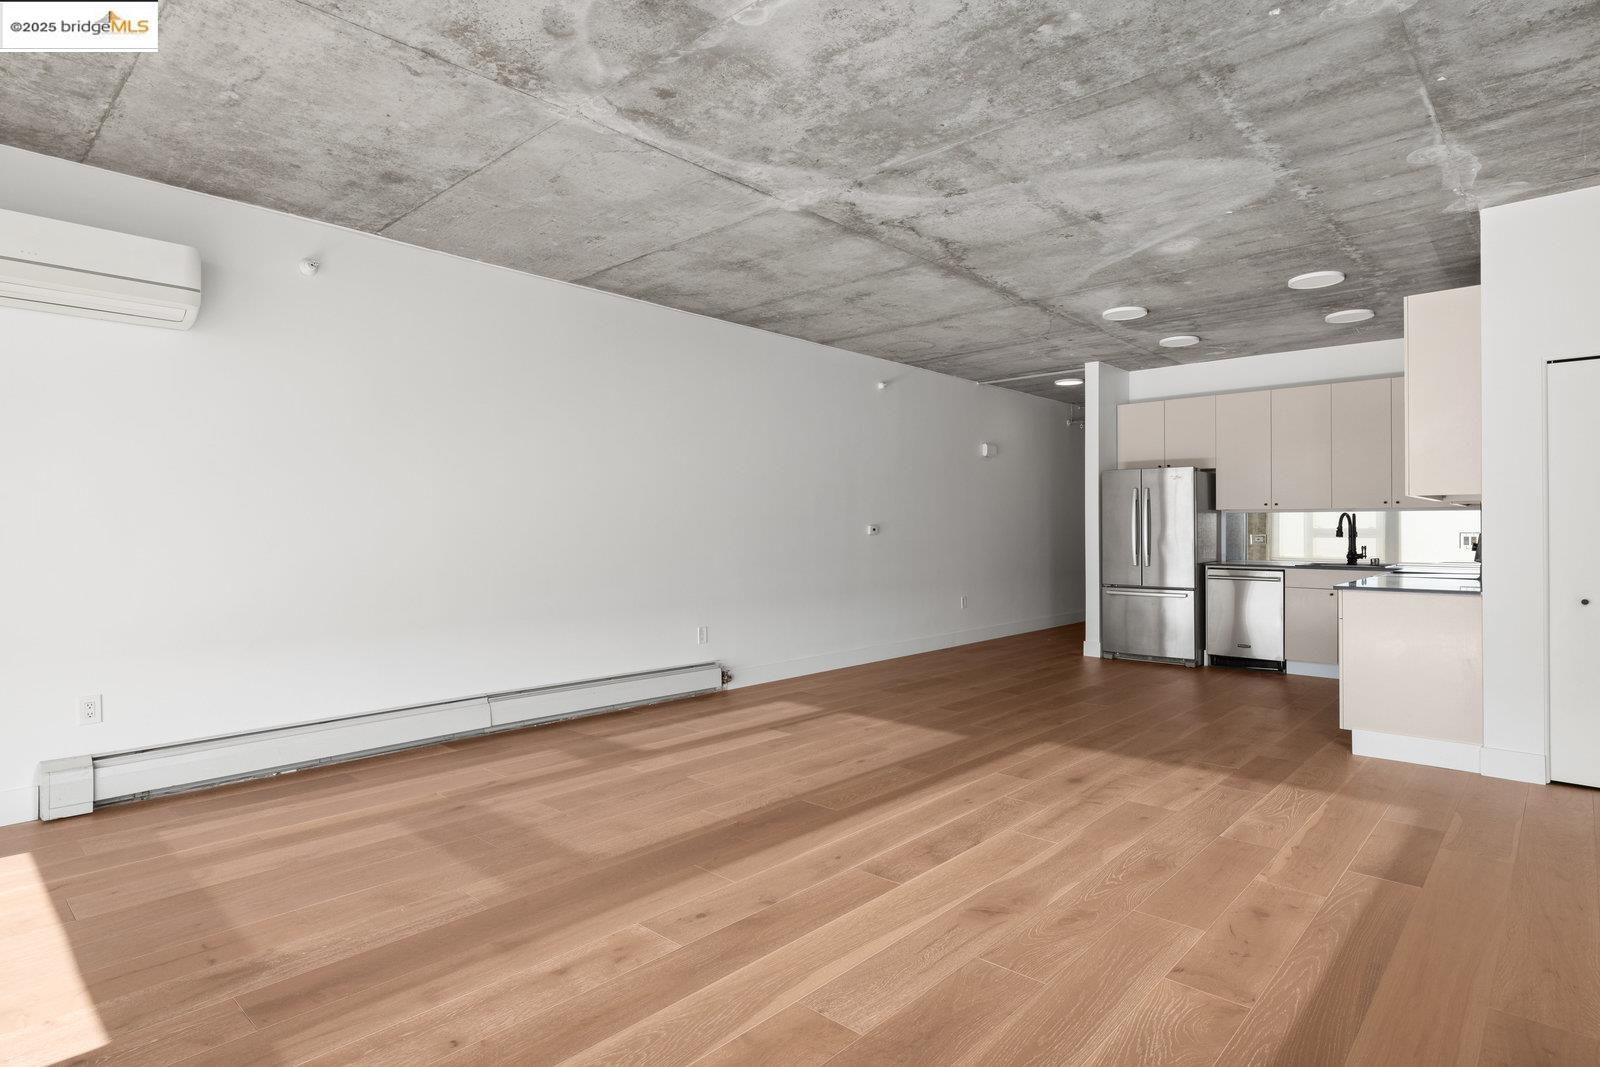
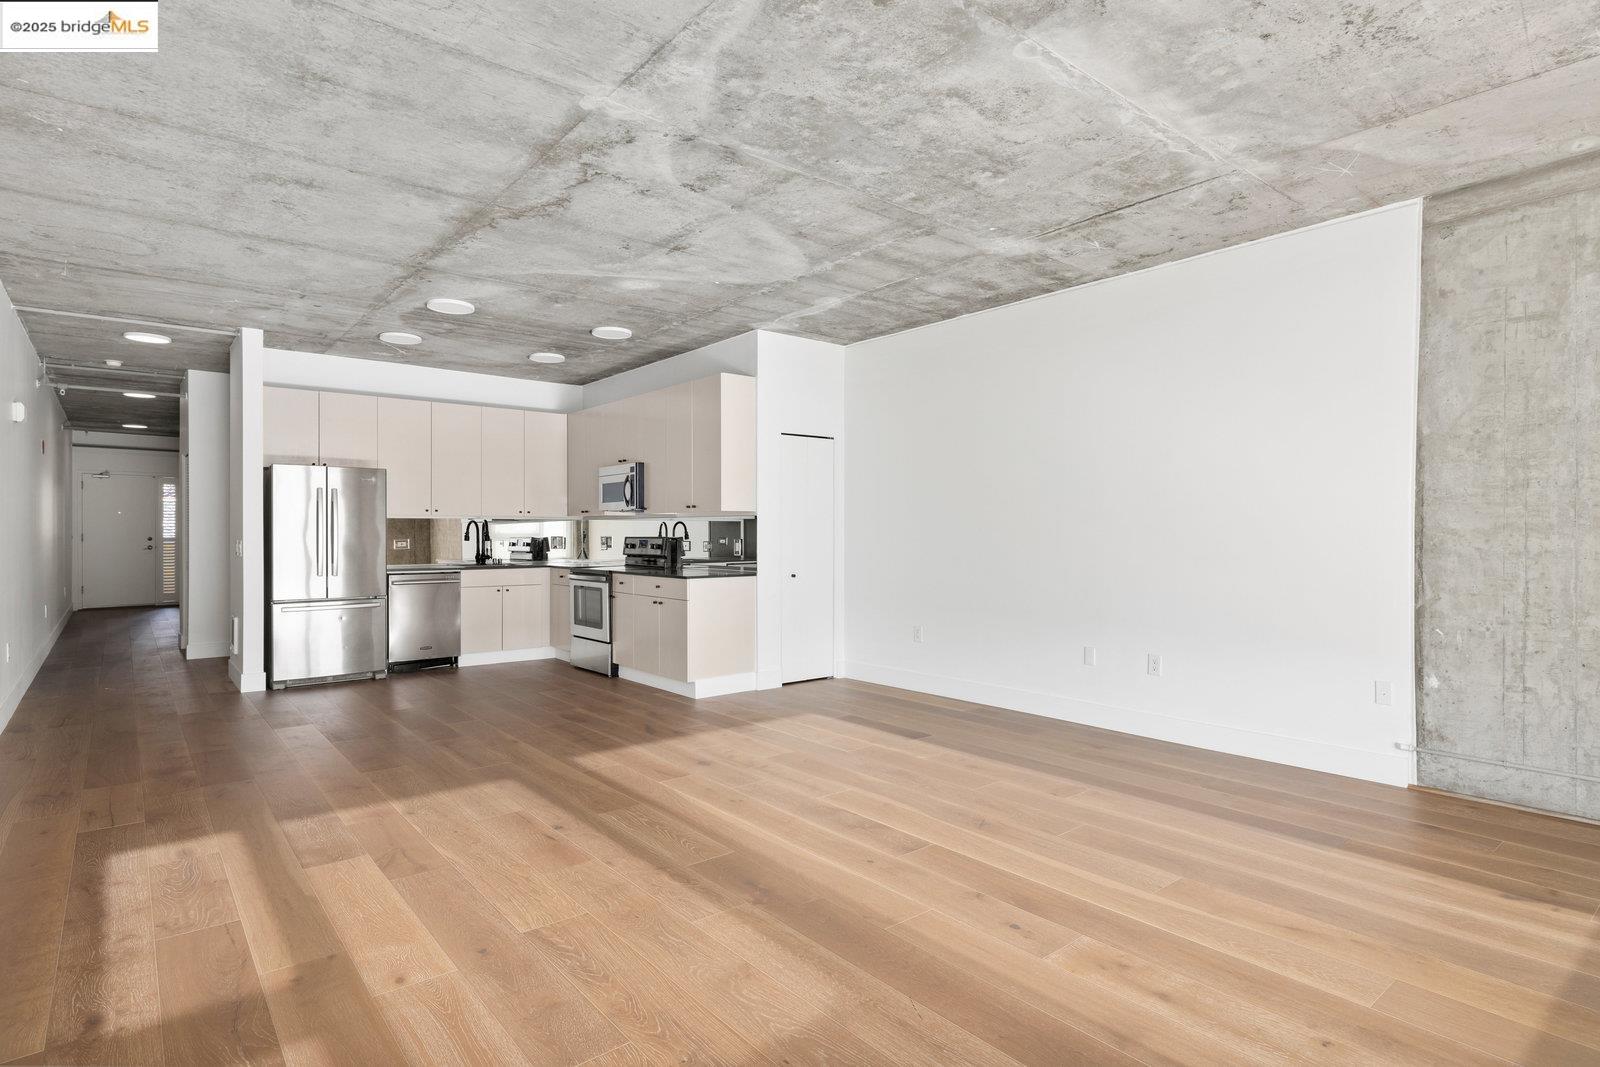
Open-plan living room with wood floors, exposed concrete ceiling, and a modern kitchen.
Open-plan condo kitchen and living area with exposed concrete ceiling and wide-plank wood floors.
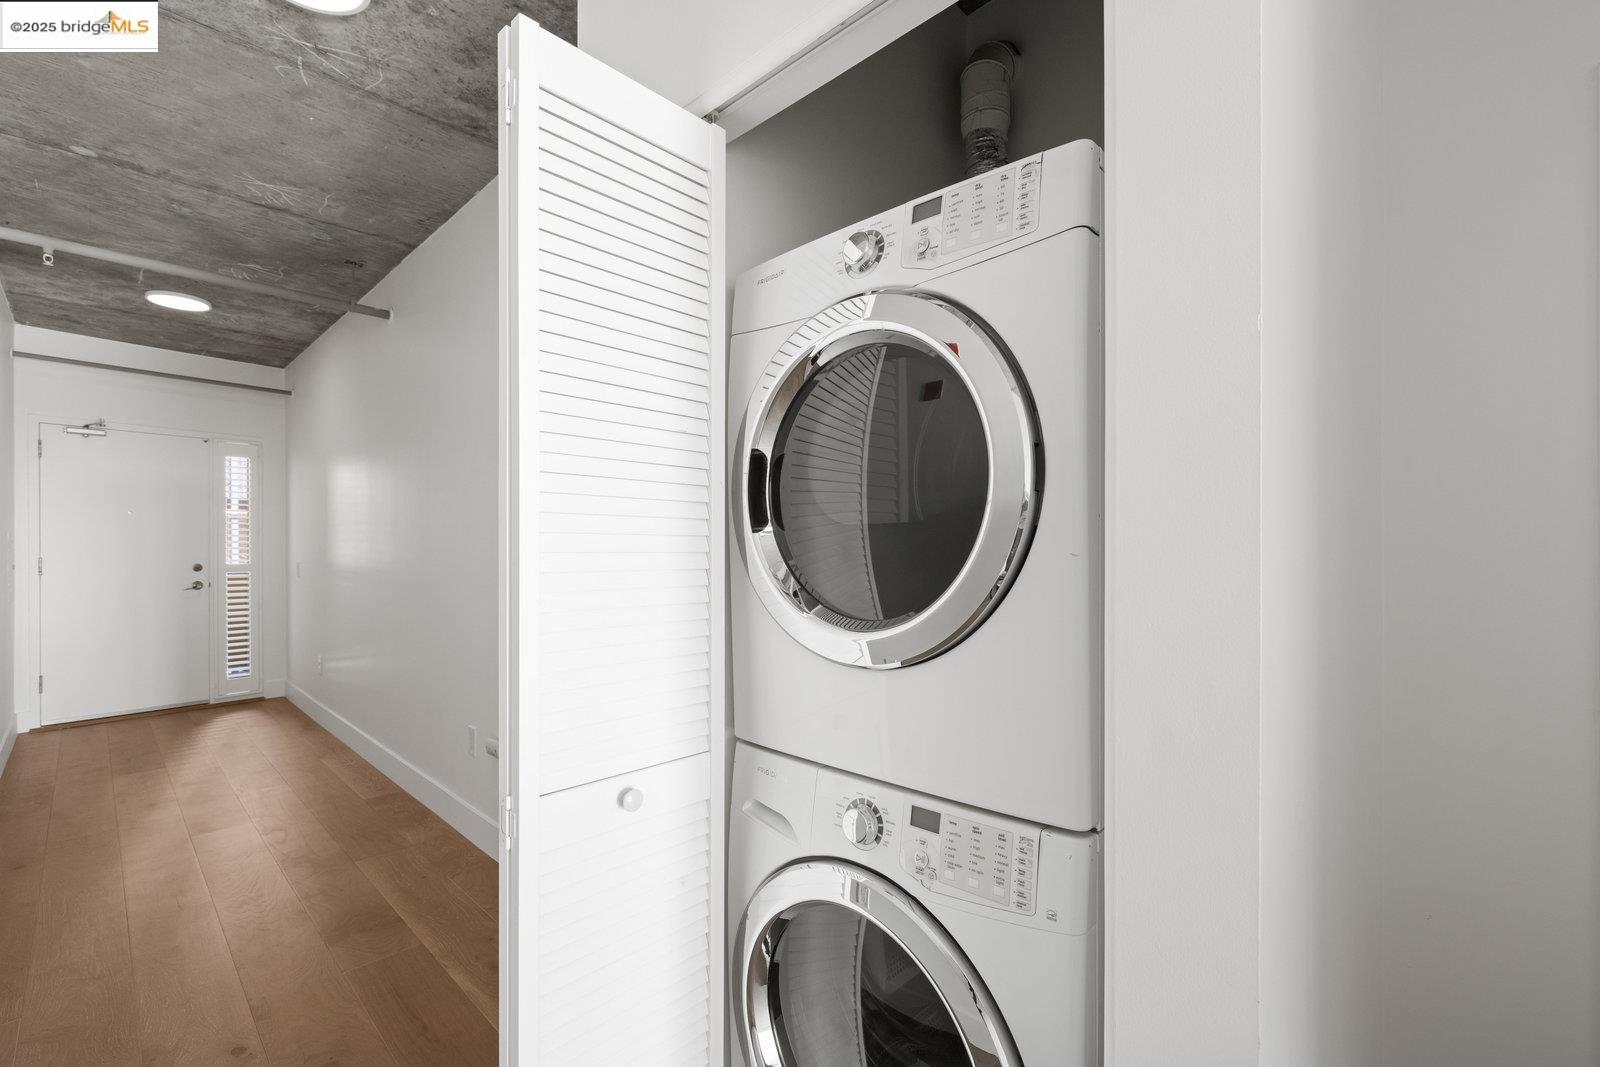
Laundry closet with stacked front-loading washer and dryer beside an entry hall.
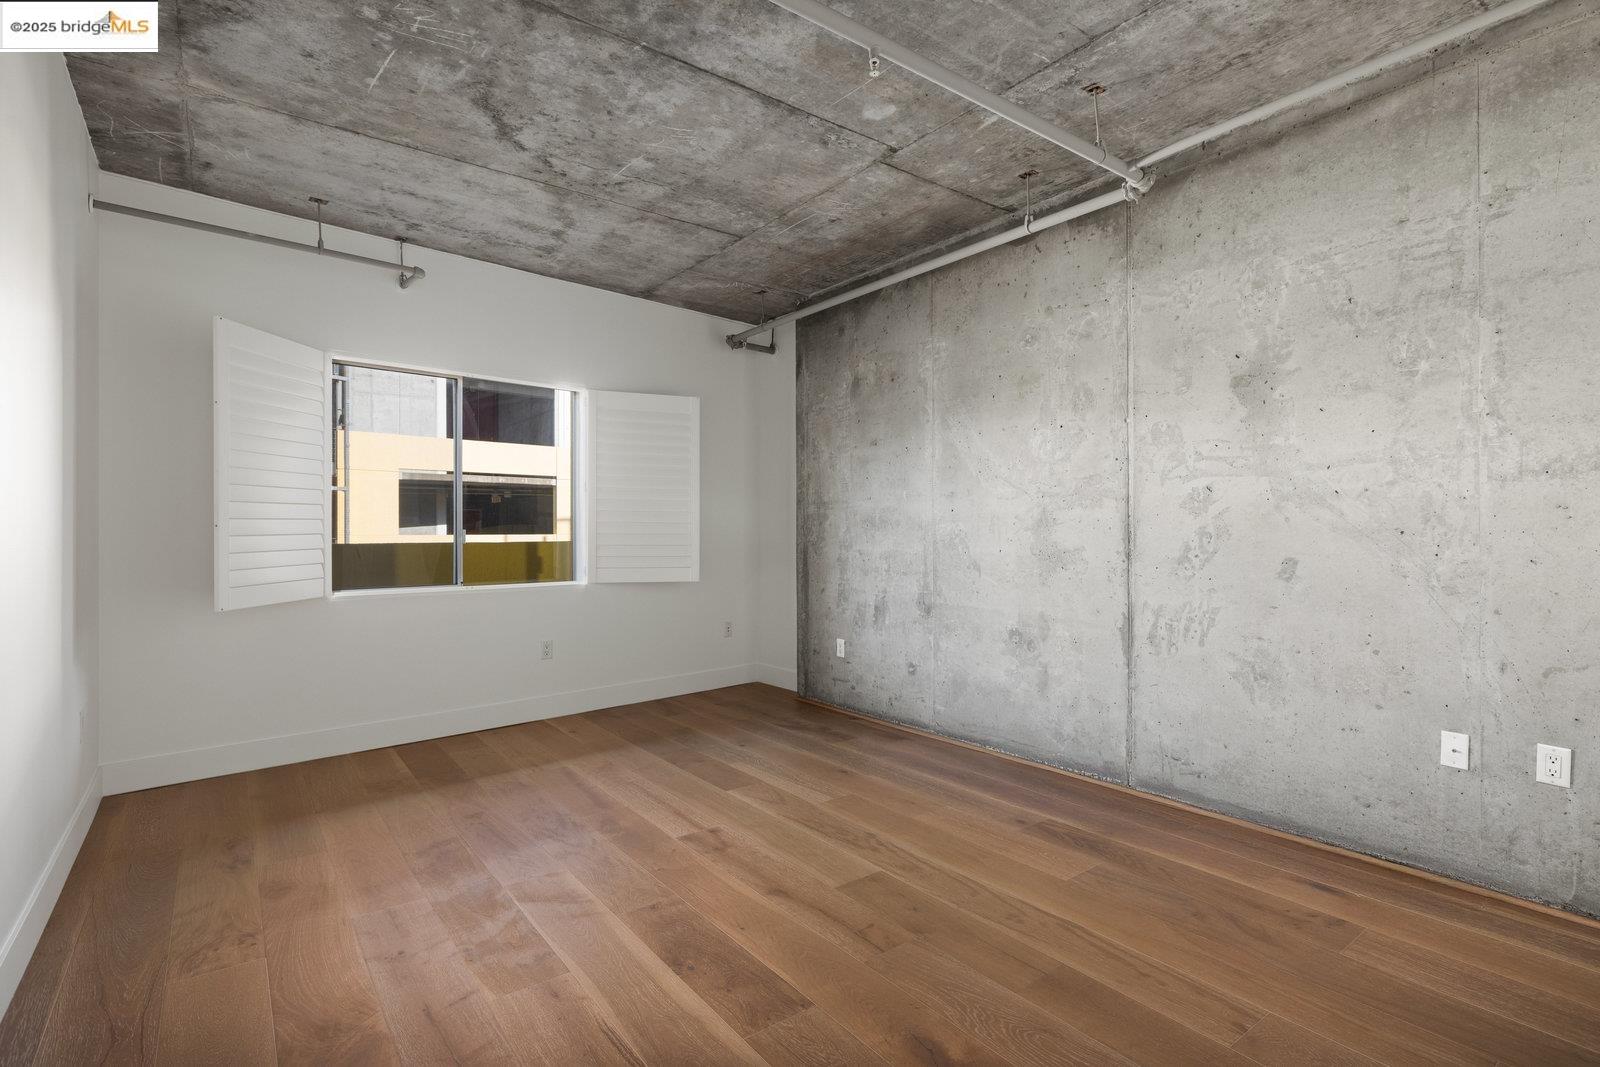
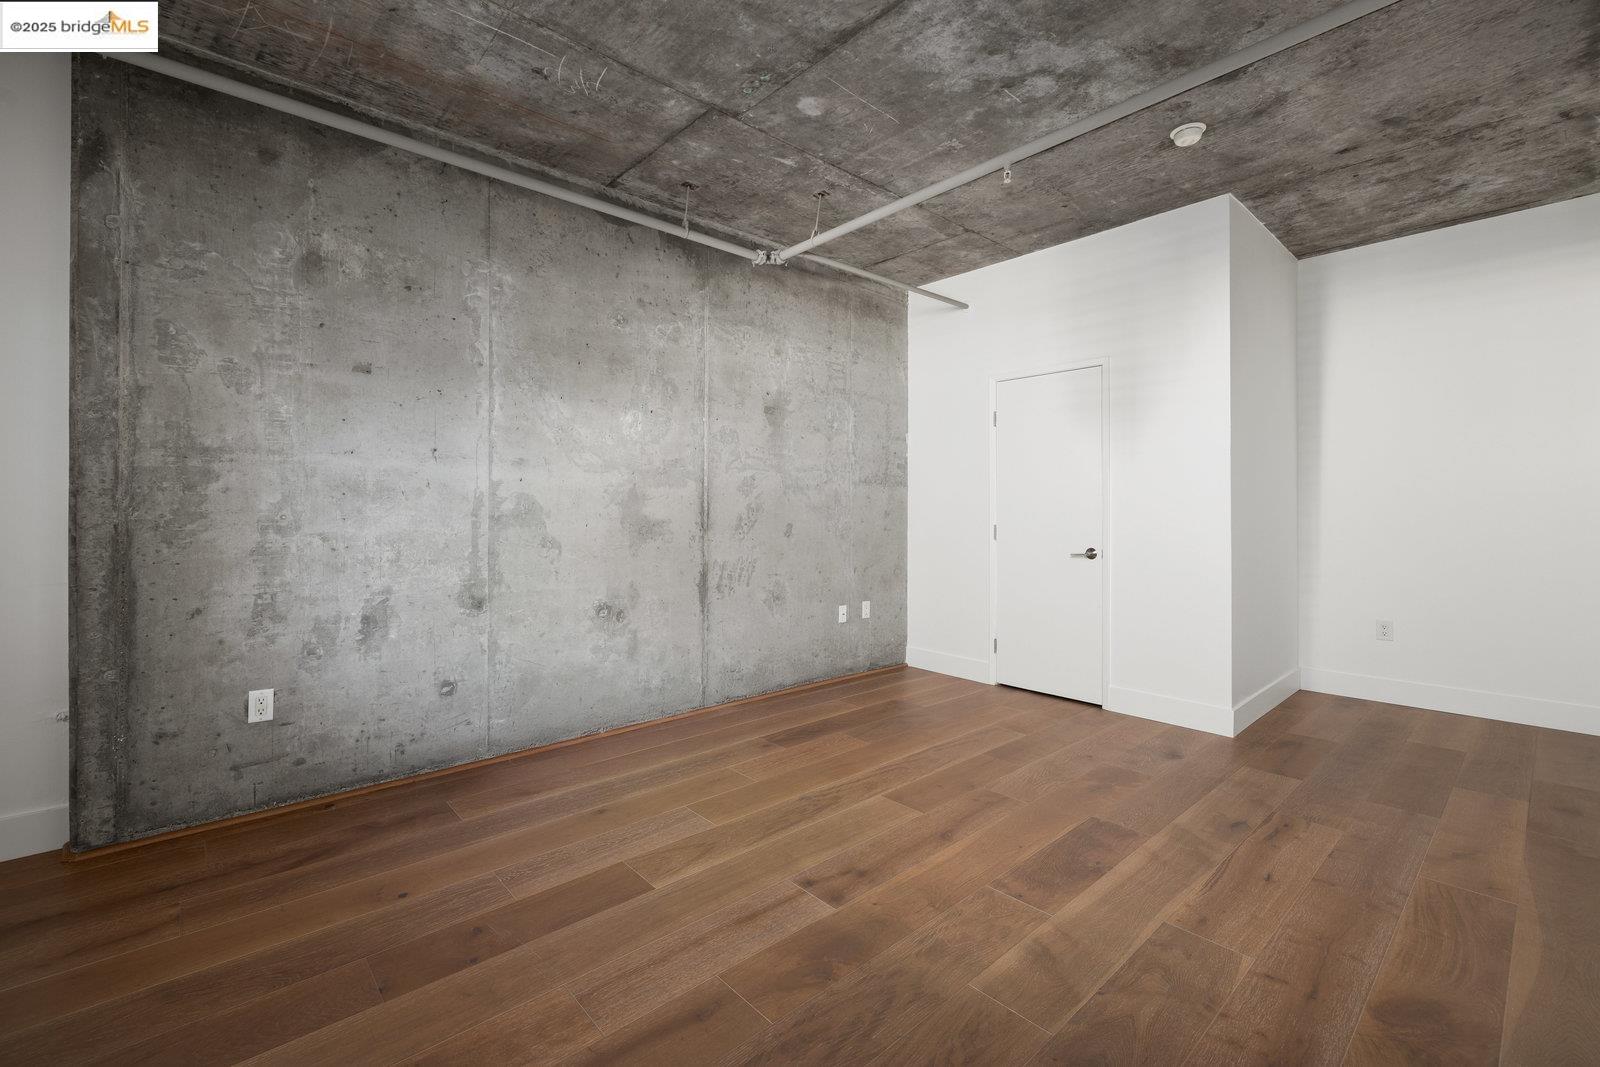
Empty room with wood flooring, an exposed concrete wall and ceiling, and a shuttered window.
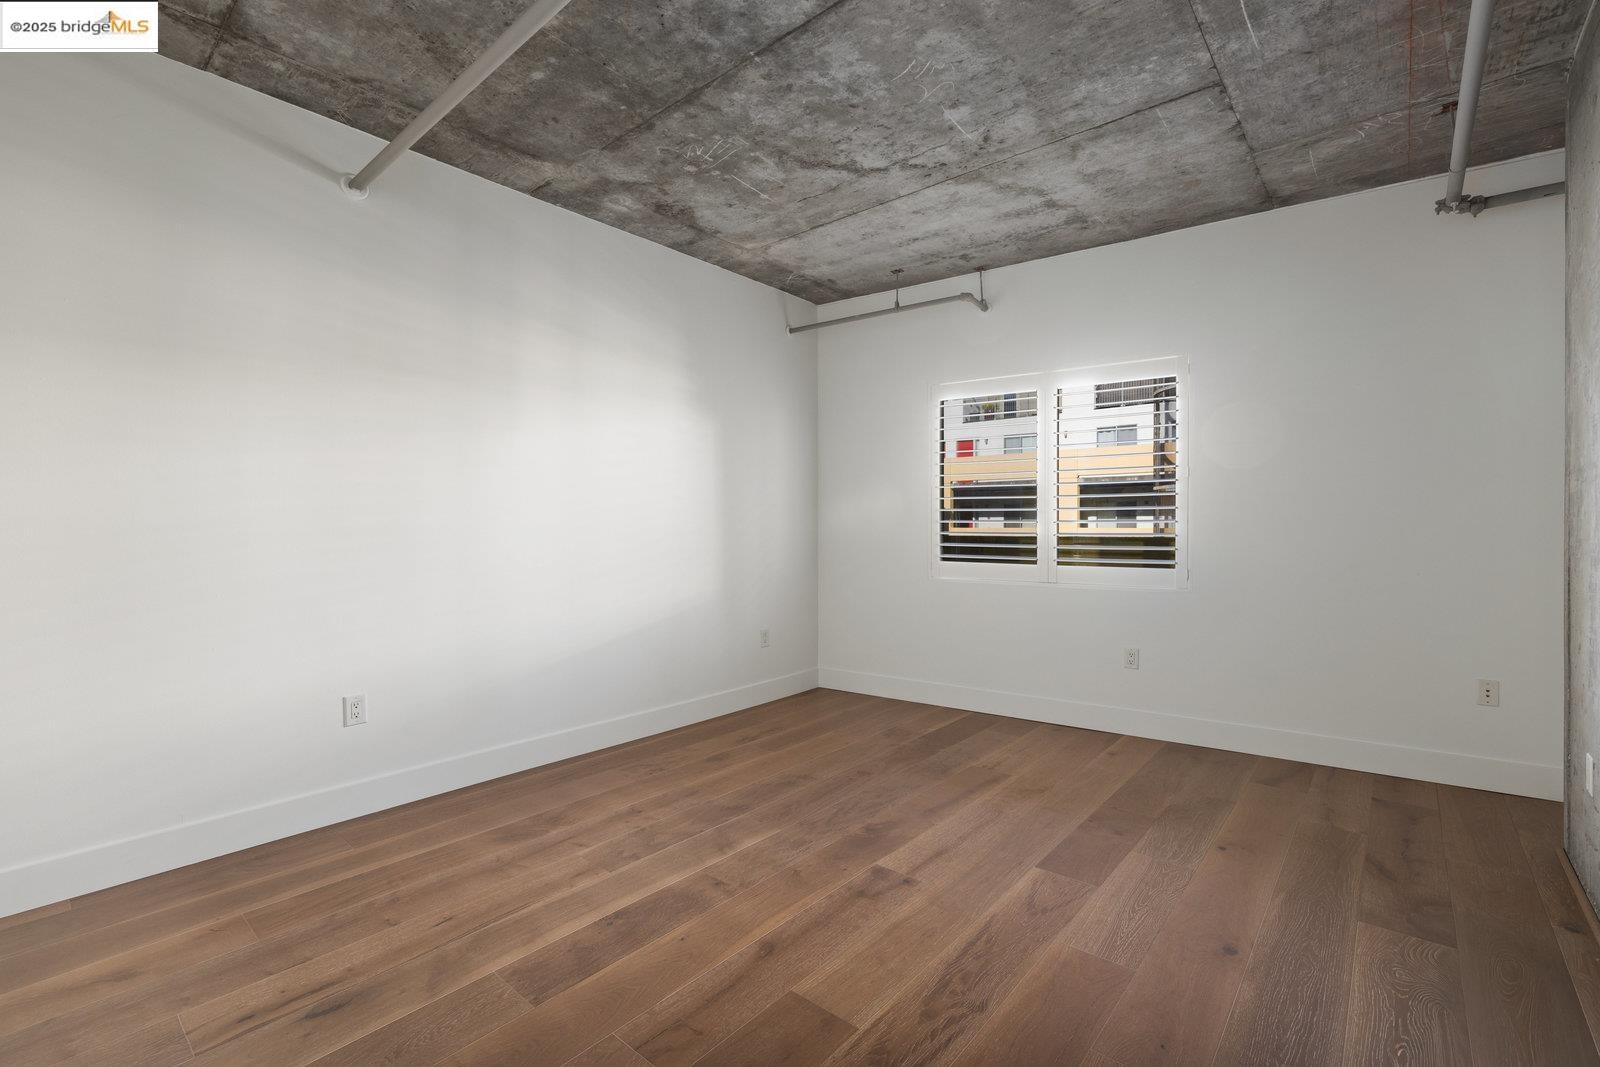
Empty room with wide-plank wood floors, an exposed concrete ceiling, and a shuttered window.
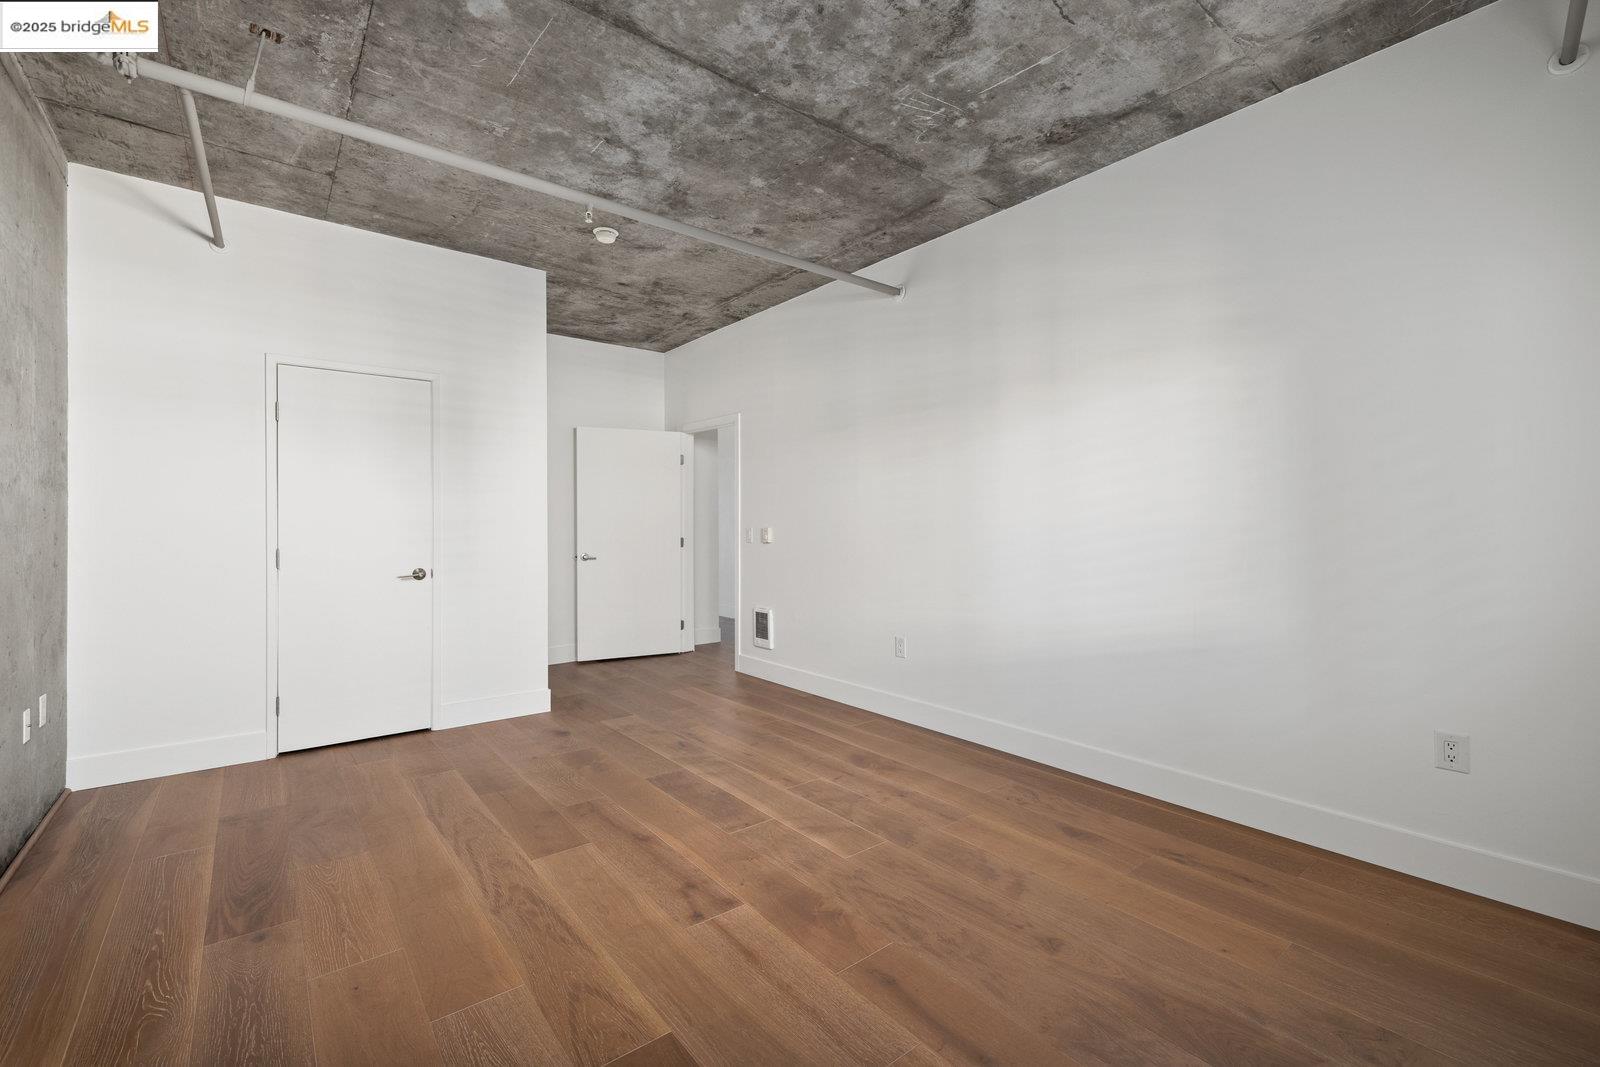
Empty room with hardwood flooring, white walls, and an exposed concrete ceiling.
Vacant room with exposed concrete walls and ceiling and wide-plank wood flooring.
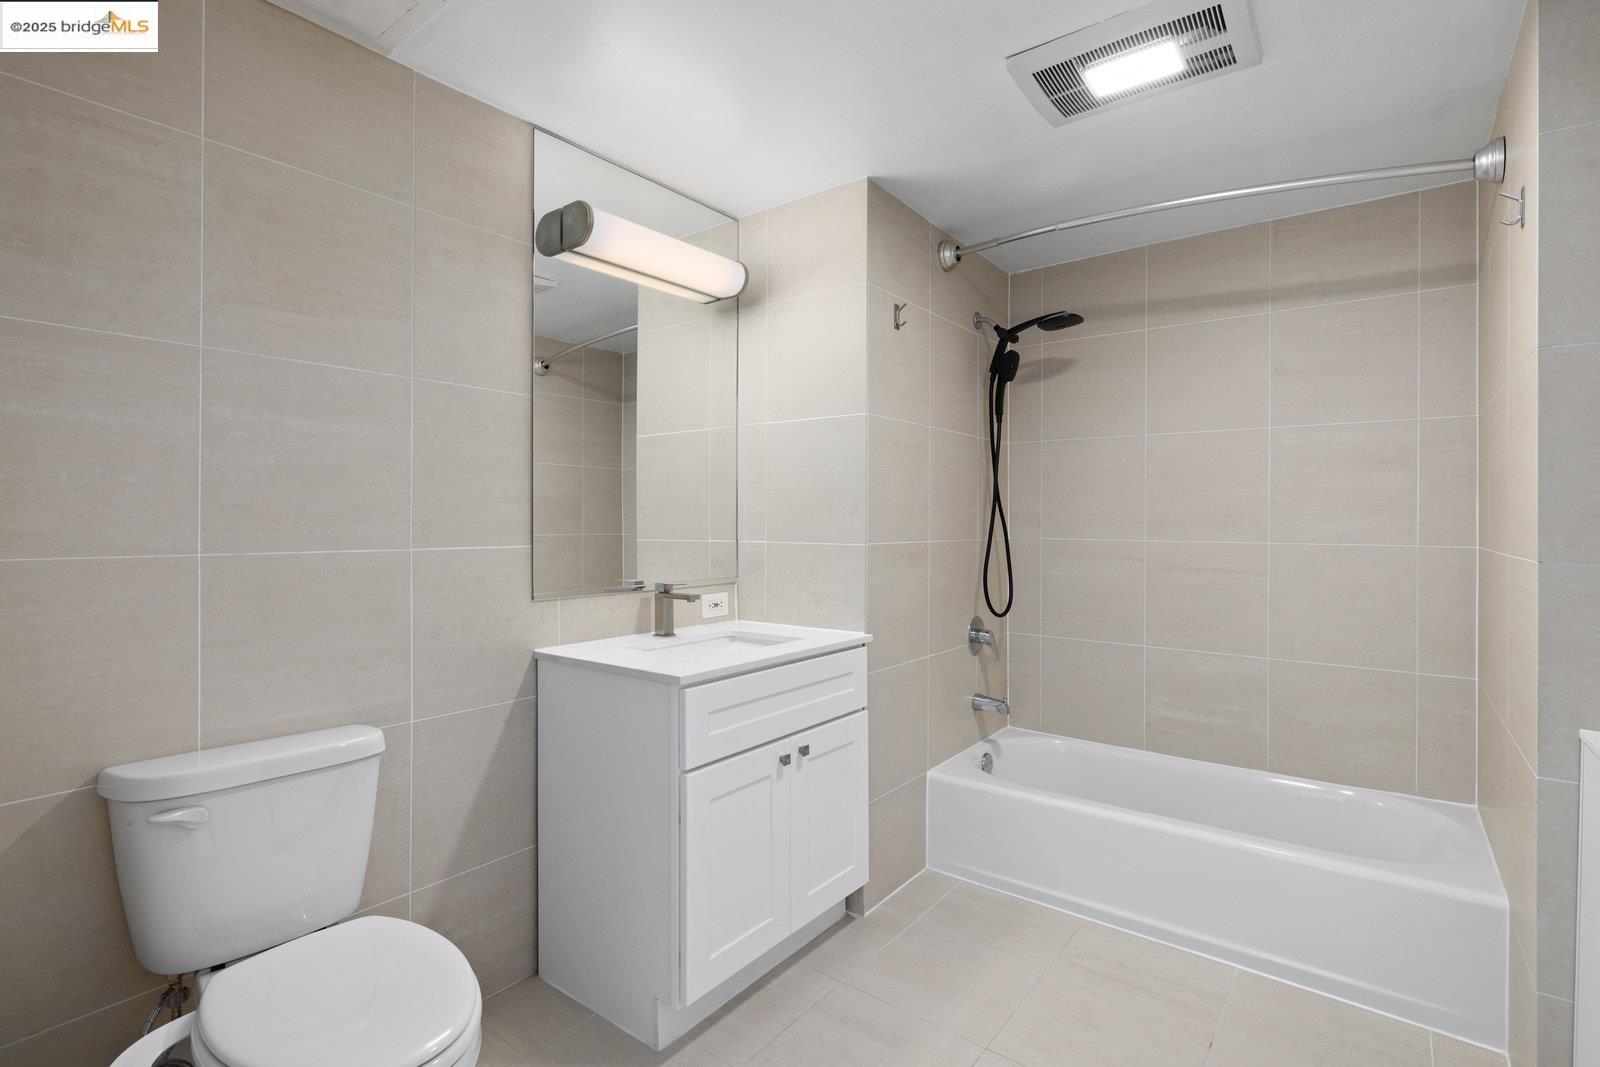
Bathroom with beige tile, white vanity, toilet, and bathtub with handheld shower.
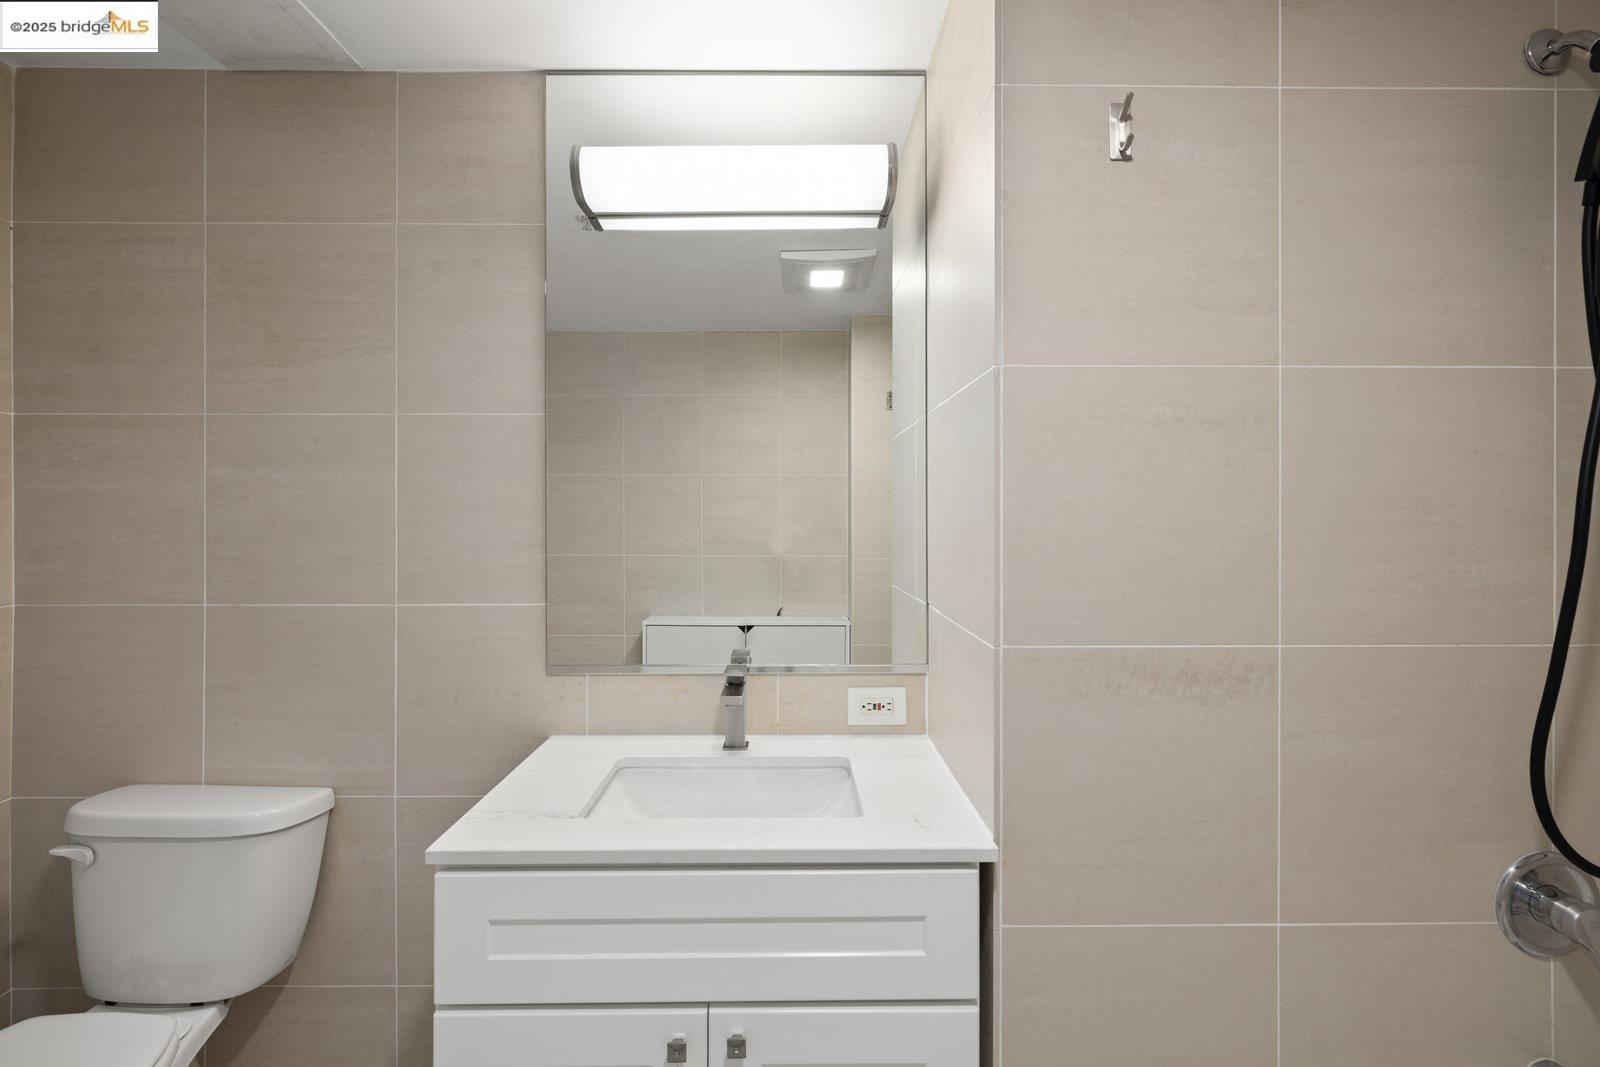
Tiled bathroom with a white vanity and mirror, toilet, and shower fixtures.
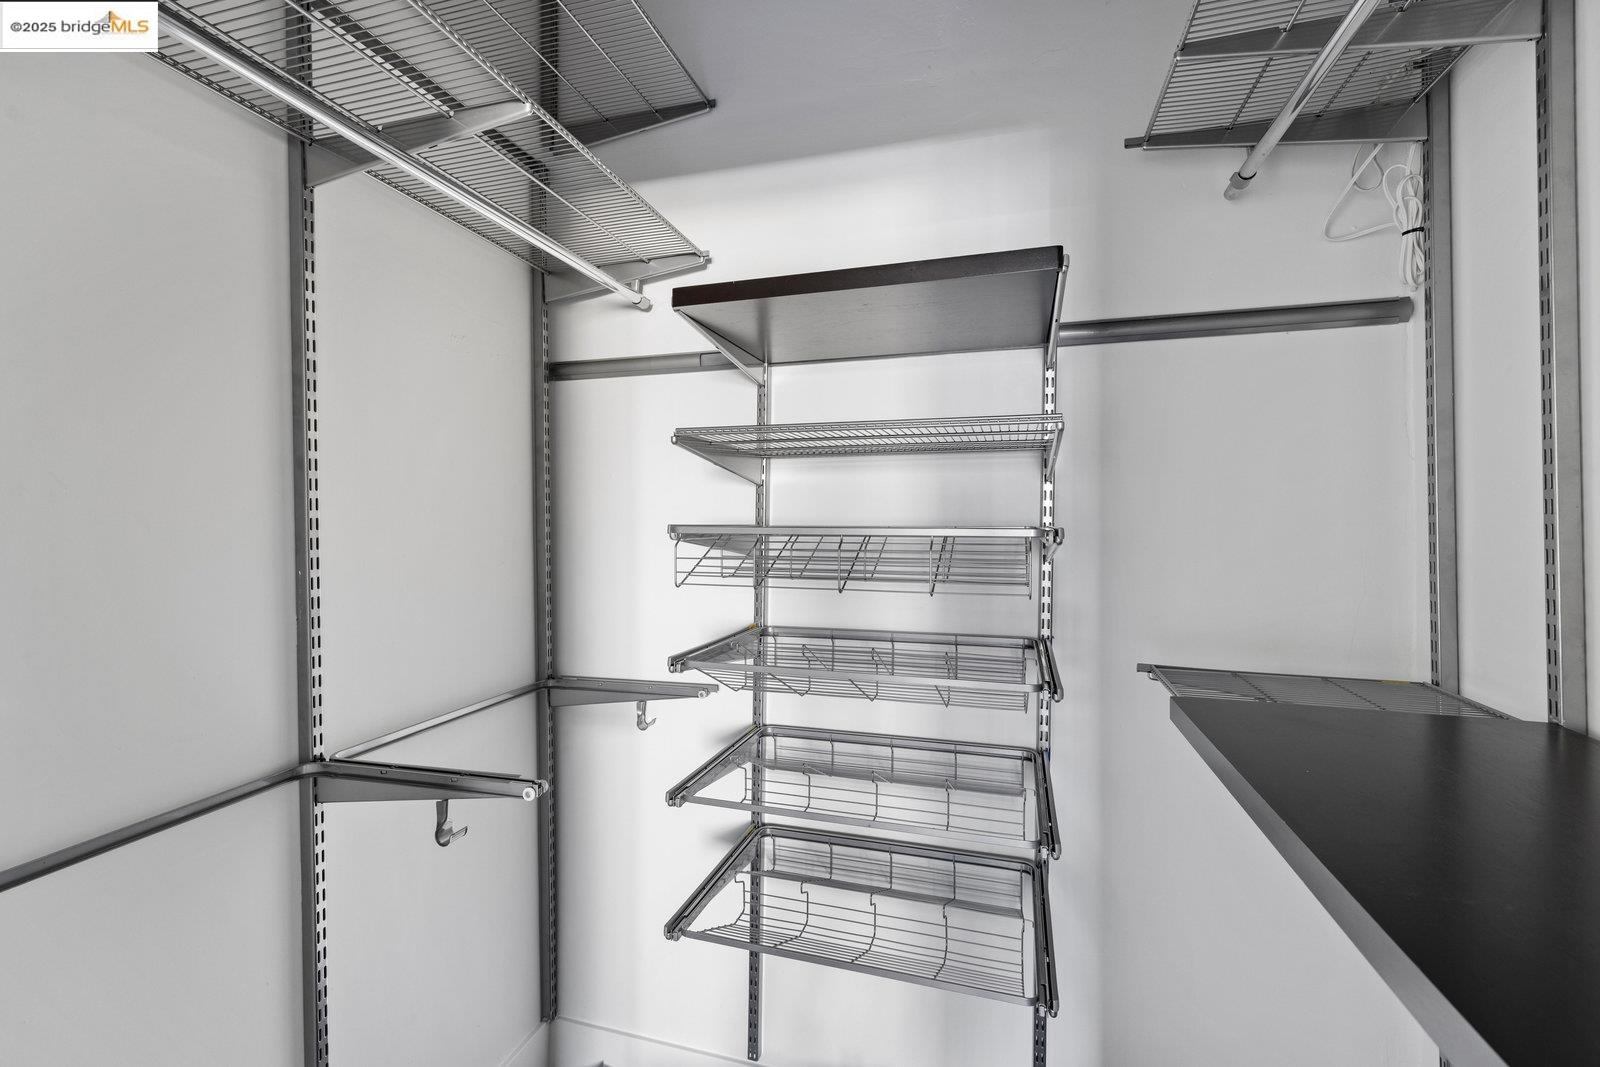
Empty closet with extensive metal wire shelving, hanging rails, and a dark shelf.
SEE ALL PHOTOS
Modern multi-story residential building with a glass-and-concrete facade on an urban street.
The Sierra building entrance at 311 Oak Street, with glass doors, a canopy, and potted trees.
The Sierra condominium building with projecting window bays and a red recessed central section.
Courtyard swimming pool beside modern apartments, with wooden decking and cushioned lounge chairs.
Apartment courtyard pool beside a wooden deck with lounge chairs and a closed umbrella.
Apartment balcony with patterned lounge chairs and a round table overlooking trees and neighboring buildings.
Recreation room with a green-felt pool table, leather chairs, and tall windows.
Billiard room with a green-felt pool table, leather armchairs, and large grid windows.
Living room with wood-paneled TV wall, leather sofa, and exposed concrete ceiling.
Wood-paneled sauna with tiered benches, a bucket and ladle, and a rock-filled heater.
Fitness center with cardio and weight equipment beneath a staircase and upper-level walkway.
Fitness room with treadmills, weight machines, and dumbbells beside tall sunlit windows.
Apartment courtyard pool surrounded by multi-story buildings, with a wood deck and lounge chairs.
Unit 829’s red front door beside a louvered sidelight and number plaque.
Open-plan condo kitchen and living area with exposed concrete, wood floors, and large city-view windows.
Vacant living room with floor-to-ceiling windows, exposed concrete ceiling, and sunlight across wood floors.
Vacant condo room with exposed concrete walls, wood floors, and large windows overlooking city buildings.
Elevated Oakland city view with commercial rooftops and distant waterfront.
Kitchen with pale cabinetry, stainless steel appliances, dark counters, and an exposed concrete ceiling.
Modern kitchen with pale cabinets, black counters, stainless microwave and range, and double-basin sink.
Modern condo kitchen with white cabinets, mirrored backsplash, dark countertops, and stainless steel appliances.
Vacant living area with exposed concrete ceiling, wood floors, and large windows overlooking nearby buildings.
Open-plan living room with wood floors, exposed concrete ceiling, and a modern kitchen.
Open-plan condo kitchen and living area with exposed concrete ceiling and wide-plank wood floors.
Laundry closet with stacked front-loading washer and dryer beside an entry hall.
Empty room with wood flooring, an exposed concrete wall and ceiling, and a shuttered window.
Empty room with wide-plank wood floors, an exposed concrete ceiling, and a shuttered window.
Empty room with hardwood flooring, white walls, and an exposed concrete ceiling.
Vacant room with exposed concrete walls and ceiling and wide-plank wood flooring.
Bathroom with beige tile, white vanity, toilet, and bathtub with handheld shower.
Tiled bathroom with a white vanity and mirror, toilet, and shower fixtures.
Empty closet with extensive metal wire shelving, hanging rails, and a dark shelf.
Active Under Contract

311 Oak Street # 829

311 Oak Street # 829, Oakland, CA 94607

$350,000
Luxury view loft condo, 8th floor, southern water views overlooking Jack London Square marina. Perfect downtown location. Updated 2025, sharp stainless-steel and stone kitchen, modern interior and high concrete ceiling. Floor-to-ceiling windows bathe the loft in light, plus peekaboo City views. Washer/dryer in unit, A/C, deeded garage parking and storage. The Sierra is a concierge building: 24-hr. front desk/security and package storage. You'll enjoy the pool, sauna, BBQ, huge gym, and a celebration room w/ pool table. Get anywhere around the Bay Area using Amtrak, BART, the SF ferry, or freeways. Jack London Square is a foodie hotspot, and Brooklyn Basin isn't far via the Estuary pathway. Even the free Oakland-Alameda Water Taxi! Top condo value and building in town.

1
bed

1
bath

1,062 Sq.Ft. LIVING AREA

1.38 Acres lot

Robin Donovan

Robin Donovan

Stephen Bloom

Stephen Bloom

Features & Amenities

Interior

  • total bedrooms1
  • Total bathroom1
  • full bathroom1
  • Laundry room Dryer, Laundry Closet, Washer, In Unit, Washer/Dryer Stacked Incl
  • Flooring Hardwood Flrs Throughout
  • Fireplace None
  • APPLIANCES Dishwasher, Electric Range, Microwave, Refrigerator, Dryer, Washer
  • other interior Features Elevator, Live/Work Unit, No Additional Rooms, Pantry, Updated Kitchen

Area & Lot

  • Status Active Under Contract
  • Living Area1,062 Sq.Ft.
  • Lot Area1.38 Acres
  • MLS® ID41118839
  • TypeCondo
  • YEAR BUILT2003
  • NeighborhoodOakland
  • Architecture StylesContemporary, Modern/High Tech
  • View DescriptionBay, Hills, Marina, San Francisco, Water
  • School DistrictOakland (510) 879-8111

Exterior

  • STORIES1
  • Garage Space1.0
  • water SourcePublic
  • utilitiesIndividual Electric Meter
  • PoolAbove Ground, On Lot, Community, Outdoor Pool
  • roofRolled/Hot Mop
  • lot featuresSee Remarks, Landscaped
  • parkingParking Spaces, Space Per Unit - 1, Garage Door Opener
  • HEAT TYPEBaseboard, Electric, Other
  • AIR CONDITIONINGWall/Window Unit(s)
  • sewerPublic Sewer
  • SubstructureSlab
  • Disability FeaturesOther
  • HOA AmenitiesClubhouse, Fitness Center, Pool, Sauna, Gated, Spa/Hot Tub, Barbecue, Recreation Facilities, Setting Urban
  • other exterior FeaturesUnit Faces Common Area, Unit Faces Street, Entry Gate, Low Maintenance, Storage Area

Financial

  • Sales Price$350,000
  • HOA $1,077/mo
The Sierra building entrance at 311 Oak Street, with glass doors, a canopy, and potted trees.

Schedule a Showing

We would love to show you our beautiful property. Please select your preferred date and time below. An agent will be in touch shortly to confirm your appointment.

Schedule a Showing

We would love to show you our beautiful property. Please select your preferred date and time below. An agent will be in touch shortly to confirm your appointment.

Thank you for your interest in 311 Oak Street # 829, Oakland, CA 94607. We are reviewing your request and will be in touch shortly!

Mortgage Calculator

Estimate your monthly mortgage payment, including the principal and interest, property taxes, and HOA. Adjust the values to generate a more accurate rate.

All estimates are provided for informational purposes only. Actual amounts may vary.
$0,000 Your Payment 20 15 65
$0,000 Your Payment

Oakland

Explore

Work With Us

Get help with your current property value, creating or reviewing competitive offers, negotiating a sale, and much more. Contact the BloomHomes Team now.

Follow Us on Instagram